
BEDS6
BATHS4 full 1 partial
SQUARE FEET4,102
MLS#6121575
STATUSActive
PROPERTY TYPEResidential - Single Family
SUBDIVISIONWolf Ranch
SCHOOLAcademy 20
Listing Courtesy of:
Coldwell Banker Realty 56
Agency Contact: Elise.fay@cbrealty.com

Property Description
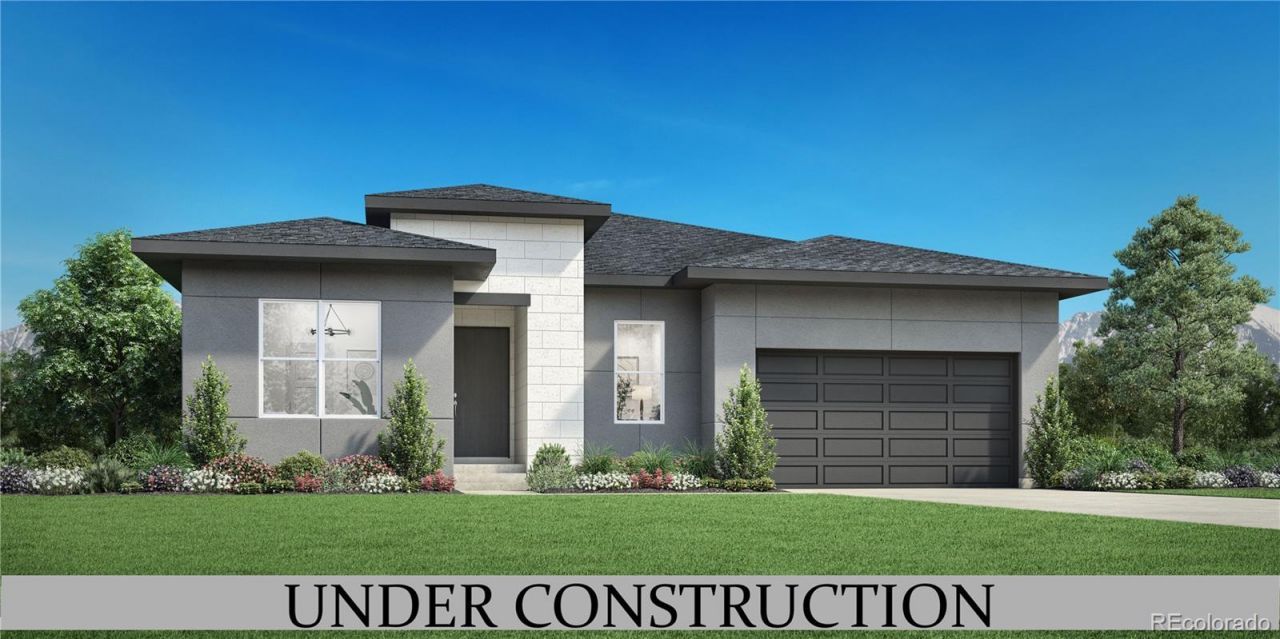
The Beaumont balances everyday comfort with elevated style in a spacious single-story floor plan. A welcoming foyer opens to two secondary bedrooms that share a full bath, along with a dedicated office space and an additional hall bath?ideal for work-from-home needs or hosting guests. At the heart of the home, an open-concept layout connects the great room, casual dining area, and a kitchen with a center island and walk-in pantry. In the great room, a stylish fireplace adds warmth, while sliding doors lead to a covered patio for fresh-air living. The primary suite features a luxurious bath featuring dual vanities, a soaking tub, a shower with seat, and a private water closet, all complemented by a generous L-shaped walk-in closet. Additional highlights include a laundry area, everyday entry, and built-in storage throughout.
Property Features
Property Type: Residential - Single Family
Basement: Finished, Full
Cooling: Central Air
Fireplaces: 1
Garage: 3 car attached
Heating: Forced Air, Natural Gas
Lot Size: 0.30 Acres
Roof Type: Shingle, Composition
Stories: 2.0
Taxes: $6,399
Year Built: 2026
Amenities
Kitchen Island
Pantry
Primary Suite
Smart Thermostat
Walk-In Closet(s)
Wet Bar
Feature Descriptions
Appliances: Cooktop, Microwave, Oven, Range, Refrigerator, Tankless Water Heater
Association Amenities: Clubhouse, Park, Parking, Playground, Pool
Baths 3/4: 0
Baths Full: 4
Baths Half: 1
Baths Total: 5
Days on Site: 68
Exclusions: none
Exterior: Concrete, Other, Stucco
Fencing: None
Fireplace: Gas, Great Room
Flooring: Carpet, Tile, Vinyl
HOA Fee: 62/ Monthly
Lot: Corner Lot, Cul-De-Sac, Landscaped
Parcel#: 52311-17-002
Parking: Concrete, Tandem
Parking Notes: Concrete, Tandem
Patio/Porch: Covered, Patio
Pets Allowed: Yes
Security: Carbon Monoxide Detector(s), Radon Detector, Smoke Detector(s)
Sewer: Public Sewer
Special View Info: Mountain(s)
Utilities: Electricity Available, Electricity Connected, Natural Gas Available, Natural Gas Connected
Water: Public
Local Schools
High School: Liberty
Middle School: Chinook Trail
Elementary School: Legacy Peak
School District: Academy 20
Listed By / Shown By
Listed By
Agency Name: Coldwell Banker Realty 56
Agency Contact: Elise.fay@cbrealty.com
Shown By
Agency Title: The Cutting Edge, Realtors
Agency Phone: (719) 999-5067
Estimate Your Payment
Estimated Payment
$ 4,926.30 per month $4,147.47 Principal & Interest $533.25 Property Tax $245.58 Homeowner's Insurance
6450 Jennings Way | MLS# 6121575
This single family home located at 6450 Jennings Way, Colorado Springs, CO 80920 is currently listed for sale with an asking price of $842,000. This property was built in 2026 and has 6 bedrooms and 4 full and 1 partial baths with 4102 sq. ft. Jennings Way is located in the Wolf Ranch subdivision within the Academy 20 school district. Search Wolf Ranch real estate on www.thecuttingedgerealtors.com today.