
BEDS4
BATHS3 full 1 partial
SQUARE FEET3,856
MLS#8264074
STATUSActive
PROPERTY TYPEResidential - Single Family
SUBDIVISIONHeritage Place
SCHOOLCherry Creek 5
Listing Courtesy of:
Compass - Denver
Agency Contact: JESSICA@JESSICANORTHROP.COM,303-525-0200

Property Description
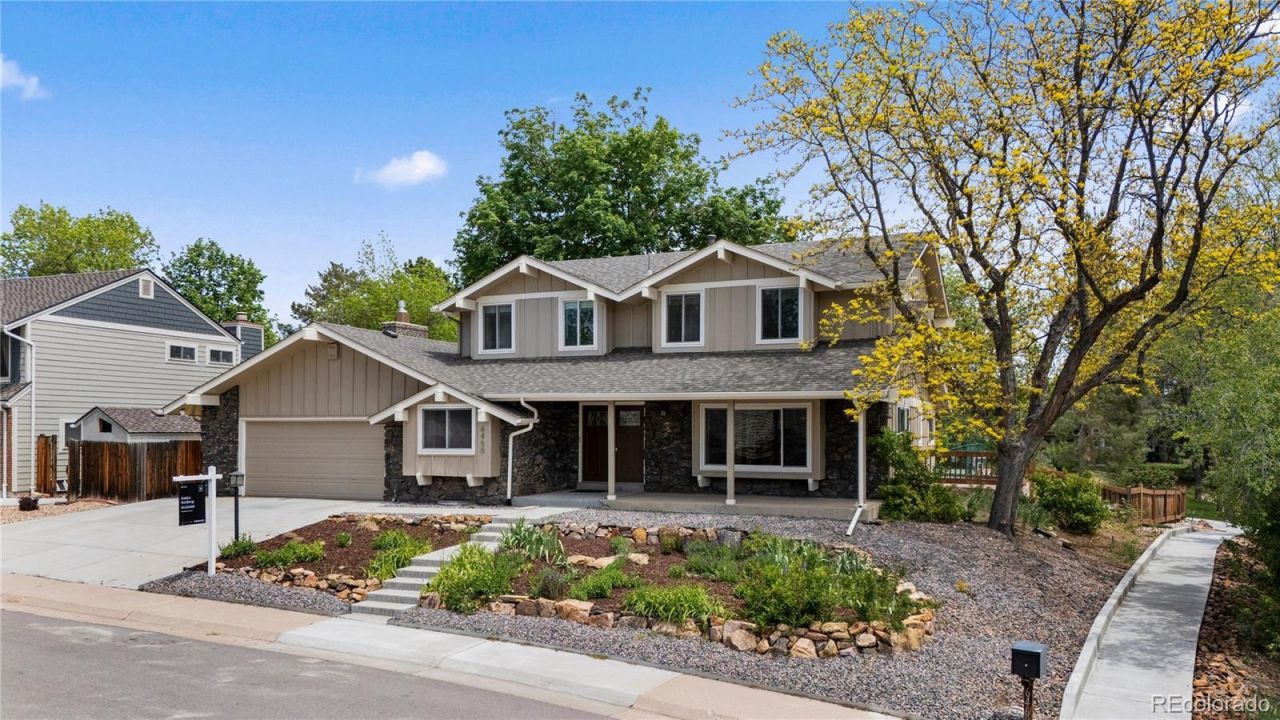
Tucked near the end of a quiet cul-de-sac in Centennials Heritage Place community, this home offers easy everyday living with flexible interiors, generous outdoor space, and thoughtful updates where they matter most. The main level has been reimagined for a more natural flow, connecting the living, dining, and kitchen spaces while still offering a versatile office or optional bedroom. Downstairs, the fully finished basement adds space to spread out with a great room, wet bar, additional bedroom, and ¾ bath. Whether hosting friends, working from home, or enjoying a quiet evening outside, the home offers room to live comfortably in every season.Outdoors, a fenced brick patio, covered patio for al fresco dining, and expansive level yard create plenty of space to gather, play, and enjoy the fresh air. A brand-new Class 4 impact-resistant roof, newer AC, attached garage, and additional off-street parking add practical peace of mind, while nearby Heritage Place amenities, including the pool, basketball court, and tennis courts, bring a true neighborhood feel just moments from home. With a neighborhood path to Heritage Elementary that does not require crossing a street, plus easy access to everyday conveniences, the setting is as practical as it is welcoming.
Property Features
Property Type: Residential - Single Family
Basement: Finished, Full
Cooling: Attic Fan, Central Air
Fireplaces: 1
Garage: 2 car attached
Heating: Forced Air
Home Style: Traditional
Lot Size: 0.20 Acres
Roof Type: Other
Stories: 2.0
Taxes: $7,149
Year Built: 1974
Amenities
Eat-in Kitchen
Granite Counters
High Speed Internet
Kitchen Island
Primary Suite
Walk-In Closet(s)
Wet Bar
Garden
Gas Valve
Lighting
Private Yard
Rain Gutters
Feature Descriptions
Appliances: Bar Fridge, Dishwasher, Disposal, Microwave, Oven, Range
Association Amenities: Pool, Tennis Court(s)
Baths 3/4: 2
Baths Full: 1
Baths Half: 1
Baths Total: 4
Days on Site: 5
Exclusions: Sellers personal property, Washer, dryer refrigerator
Exterior: Wood Siding
Fencing: Full
Fireplace: Gas
Flooring: Carpet, Tile, Vinyl, Wood
HOA Fee: 720/ Annually
Lot: Cul-De-Sac, Landscaped, Level, Sprinklers In Front, Sprinklers In Rear
Parcel#: 031820341
Parking: Concrete, Guest, Lighted, Storage
Parking Notes: Concrete, Guest, Lighted, Storage
Patio/Porch: Covered, Front Porch, Patio
Pets Allowed: Cats OK, Dogs OK
Security: Carbon Monoxide Detector(s), Smoke Detector(s)
Sewer: Public Sewer
Spa: Bath
Utilities: Cable Available, Electricity Available, Electricity Connected, Natural Gas Available, Natural Gas Connected
Water: Public
Window: Double Pane Windows
Local Schools
High School: Cherry Creek
Middle School: West
Elementary School: Heritage
School District: Cherry Creek 5
Listed By / Shown By
Listed By
Agency Name: Compass - Denver
Agency Contact: JESSICA@JESSICANORTHROP.COM,303-525-0200
Shown By
Agency Title: The Cutting Edge, Realtors
Agency Phone: (719) 999-5067
Estimate Your Payment
Estimated Payment
$ 5,682.72 per month $4,802.59 Principal & Interest $595.75 Property Tax $284.38 Homeowner's Insurance
6450 S Magnolia Court | MLS# 8264074
This single family home located at 6450 S Magnolia Court, Centennial, CO 80111 is currently listed for sale with an asking price of $975,000. This property was built in 1974 and has 4 bedrooms and 3 full and 1 partial baths with 3856 sq. ft. S Magnolia Court is located in the Heritage Place subdivision within the Cherry Creek 5 school district. Search Heritage Place real estate on www.thecuttingedgerealtors.com today.