
BEDS3
BATHS2 full 1 partial
SQUARE FEET1,677
MLS#5622172
STATUSActive
PROPERTY TYPEResidential - Townhouse
SUBDIVISIONNagy Condos
SCHOOLJefferson County R-1
Listing Courtesy of:
Compass - Denver
Agency Contact: jenny@nostalgichomes.com,303-570-9690

Property Description
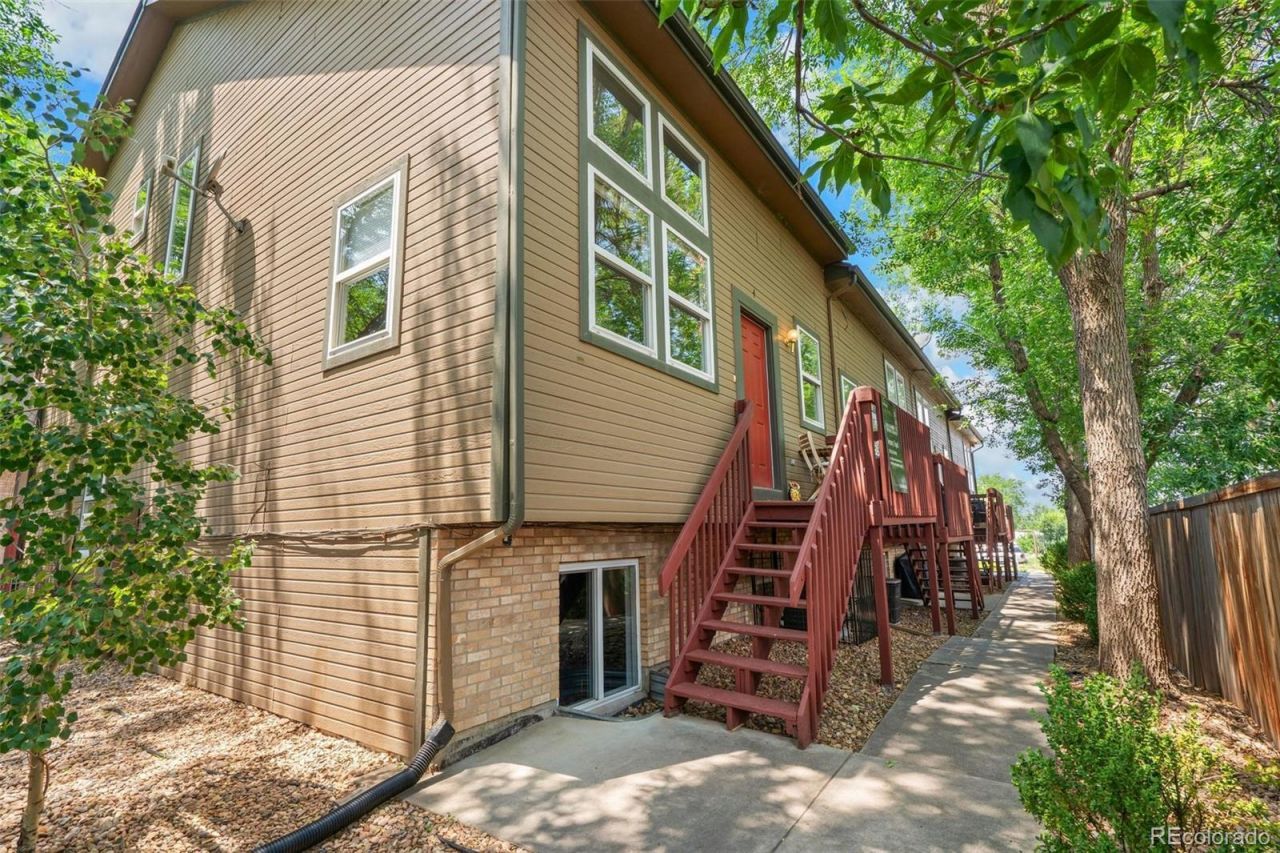
Desirable two-story end-unit townhome tucked away in the heart of Wheat Ridge, just blocks from local coffee shops, dining, and breweries. This move-in-ready home offers an open floor plan, attached two-car garage, finished basement, and low-maintenance living in a quiet cul-de-sac location. Ideal for lock and leave. Step inside to find a bright, open-concept living and dining with vaulted ceilings, accented by newer luxury vinyl flooring. This area is adjoined to a super spacious, updated kitchen with freshly painted cabinetry, stainless steel appliances, a true pantry, and a breakfast bar thats perfect for chatting with family and friends while you cook. Also, half bath, coat closet, and direct access to garage. Upstairs, the large loft overlooks the living room below, offering flexible space for a home office, playroom, reading nook, or second living area. The private primary suite easily accommodates a king-sized bed, includes an en-suite bath and an enormous walk-in closet. A second bedroom and full bathroom complete the upstairs. The finished garden level basement provides even more flexible living space, perfect for a third bedroom, media room, home gym, yoga studio, or hobby room; you could even design a custom closet with laundry nearby. Outside, enjoy a private deck and patio for planting, or simply a space to enjoy your favorite beverage. The oversized garage provides plenty of room for vehicles and extra storage. Recent updates include a 2018 furnace, brand-new 2025 air conditioning system, interior paint, and new carpeting, providing true move-in-ready convenience. Ideally located with Hopper Hollow Park right next door. Youll enjoy easy access to Ridge at 38 for local restaurants, cocktails, shopping, plus many parks and trails. Offers quick access via I-70 to Downtown Denver and the Rocky Mountains for convenient commuting and year-round recreation.
Property Features
Property Type: Residential - Townhouse
Basement: Finished, Full, Interior Entry
Cooling: Central Air
Garage: 2 car attached
Heating: Forced Air, Natural Gas
Lot Size: 0.02 Acres
Roof Type: Composition
Stories: 2.0
Taxes: $2,818
Year Built: 1996
Amenities
Eat-in Kitchen
High Ceilings
Laminate Counters
Open Floorplan
Pantry
Primary Suite
Smoke Free
Vaulted Ceiling(s)
Walk-In Closet(s)
Lighting
Rain Gutters
Feature Descriptions
Appliances: Dishwasher, Dryer, Gas Water Heater, Microwave, Oven, Refrigerator, Washer
Baths 3/4: 1
Baths Full: 1
Baths Half: 1
Baths Total: 3
Days on Site: 11
Exclusions: None
Exterior: Frame
Flooring: Carpet, Tile, Vinyl
HOA Fee: 300/ Monthly
Laundry: In Unit
Lot: Cul-De-Sac, Near Public Transit
Parcel#: 423520
Parking: Dry Walled, Oversized, Storage
Parking Notes: Dry Walled, Oversized, Storage
Patio/Porch: Deck, Front Porch
Pets Allowed: Yes
Security: Smoke Detector(s)
Sewer: Public Sewer
Units: 4
Utilities: Cable Available, Electricity Connected, Internet Access (Wired), Natural Gas Connected
Water: Public
Window: Double Pane Windows
Local Schools
High School: Wheat Ridge
Middle School: Everitt
Elementary School: Stevens
School District: Jefferson County R-1
Listed By / Shown By
Listed By
Agency Name: Compass - Denver
Agency Contact: jenny@nostalgichomes.com,303-570-9690
Shown By
Agency Title: The Cutting Edge, Realtors
Agency Phone: (719) 999-5067
Estimate Your Payment
Estimated Payment
$ 2,608.75 per month $2,241.21 Principal & Interest $234.83 Property Tax $132.71 Homeowner's Insurance
6450 W 44th Place, Unit B4 | MLS# 5622172
This townhouse located at 6450 W 44th Place, Unit B4, Wheat Ridge, CO 80033 is currently listed for sale with an asking price of $455,000. This property was built in 1996 and has 3 bedrooms and 2 full and 1 partial baths with 1677 sq. ft. W 44th Place, Unit B4 is located in the Nagy Condos subdivision within the Jefferson County R-1 school district. Search Nagy Condos real estate on www.thecuttingedgerealtors.com today.