
BEDS4
BATHS2 full
SQUARE FEET2,106
MLS#2342491
STATUSActive
PROPERTY TYPEResidential - Single Family
SUBDIVISIONNorthridge
SCHOOLWestminster Public Schools
Listing Courtesy of:
Coldwell Banker Realty 56
Agency Contact: 720-938-6109

Property Description
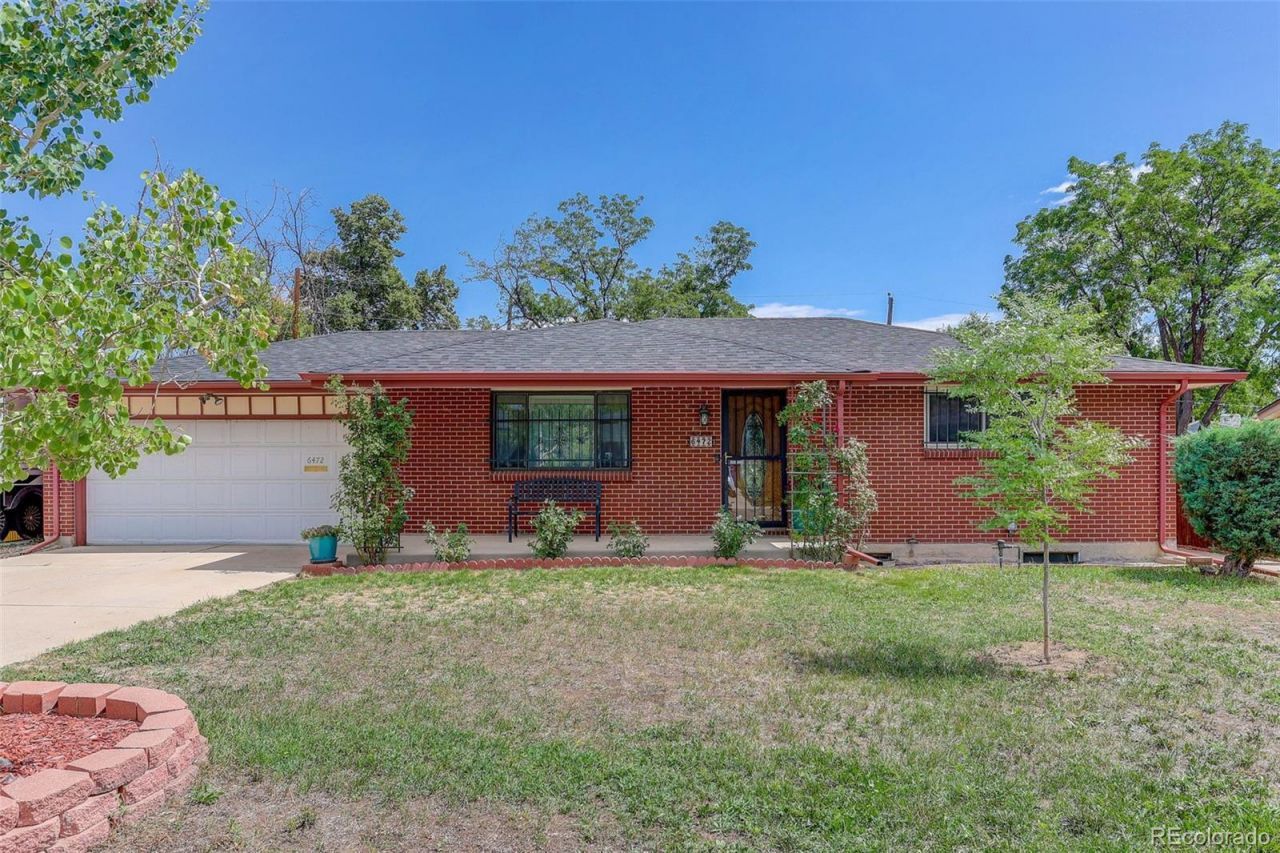
Welcome to this lovely ranch-style home located on a large lot with 4 bedrooms, 2 full bathrooms, no HOA, and an attached two-car garage. The main floor is welcoming with recent interior paint, a large living room, dining room, and kitchen featuring ample cabinet space including under-cabinet drawers, custom cherry wood cabinets with pull-outs, stainless steel appliances including a double oven, a pot filler above the cooktop, and granite countertops, plus a large primary bedroom, full bathroom, and an additional bedroom. Numerous large windows throughout make the home open and inviting. The finished basement has a family room, two more bedrooms, a full bathroom, and a large laundry/storage/mechanical room. Outside, the fully fenced large backyard with double gate has a large deck perfect for relaxation and entertaining, a two-story shed, dog washing area with hot and cold water, and RV parking with 220v and 110v power. Noteworthy updates include furnace (2025), sewer line approximately 2021, and electrical panel upgraded to 200 amp approximately 2004. This home is located just a short distance from shopping, restaurants, the light rail, Olde Town Arvada, and many other amenities, making it a perfect choice for comfortable and convenient living. Plus, enjoy peace of mind with a one-year home warranty included.
Property Features
Property Type: Residential - Single Family
Basement: Finished
Cooling: Central Air
Garage: 2 car attached
Heating: Forced Air
Lot Size: 0.20 Acres
Roof Type: Composition
Stories: 1.0
Taxes: $3,387
Year Built: 1963
Amenities
Ceiling Fan(s)
Eat-in Kitchen
Granite Counters
Open Floorplan
Smoke Free
Private Yard
Feature Descriptions
Appliances: Cooktop, Dishwasher, Double Oven, Microwave, Range Hood, Refrigerator
Baths 3/4: 0
Baths Full: 2
Baths Half: 0
Baths Total: 2
Days on Site: 5
Exclusions: Sellers personal belongings, washer, dryer, garage shelves, speakers, and hose reels (2), everything inside the garage is excluded except the attached storage cabinets and garage door opener, outdoor camera and monitor, attached bench on front porch
Exterior: Brick, Frame
Fencing: Full
Flooring: Linoleum, Tile, Wood
Laundry: Sink
Lot: Level, Sprinklers In Front, Sprinklers In Rear
Parcel#: R0101528
Parking: 220 Volts, Concrete, Smart Garage Door
Parking Notes: 220 Volts, Concrete, Smart Garage Door
Patio/Porch: Covered, Deck, Front Porch
Sewer: Public Sewer
Water: Public
Local Schools
High School: Westminster
Middle School: Colorado Sports Leadership Academy
Elementary School: Tennyson Knolls
School District: Westminster Public Schools
Listed By / Shown By
Listed By
Agency Name: Coldwell Banker Realty 56
Agency Contact: 720-938-6109
Shown By
Agency Title: The Cutting Edge, Realtors
Agency Phone: (719) 999-5067
Estimate Your Payment
Estimated Payment
$ 2,890.95 per month $2,462.87 Principal & Interest $282.25 Property Tax $145.83 Homeowner's Insurance
6472 Vrain Street | MLS# 2342491
This single family home located at 6472 Vrain Street, Arvada, CO 80003 is currently listed for sale with an asking price of $500,000. This property was built in 1963 and has 4 bedrooms and 2 full baths with 2106 sq. ft. Vrain Street is located in the Northridge subdivision within the Westminster Public Schools school district. Search Northridge real estate on www.thecuttingedgerealtors.com today.