
BEDS4
BATHS4 full 1 partial
SQUARE FEET5,299
MLS#2386287
STATUSActive
PROPERTY TYPEResidential - Single Family
SUBDIVISIONWildcat Ridge
SCHOOLDouglas RE-1
Listing Courtesy of:
eXp Realty, LLC
Agency Contact: jessica@sellingdreamsteam.com,720-940-3092

Property Description
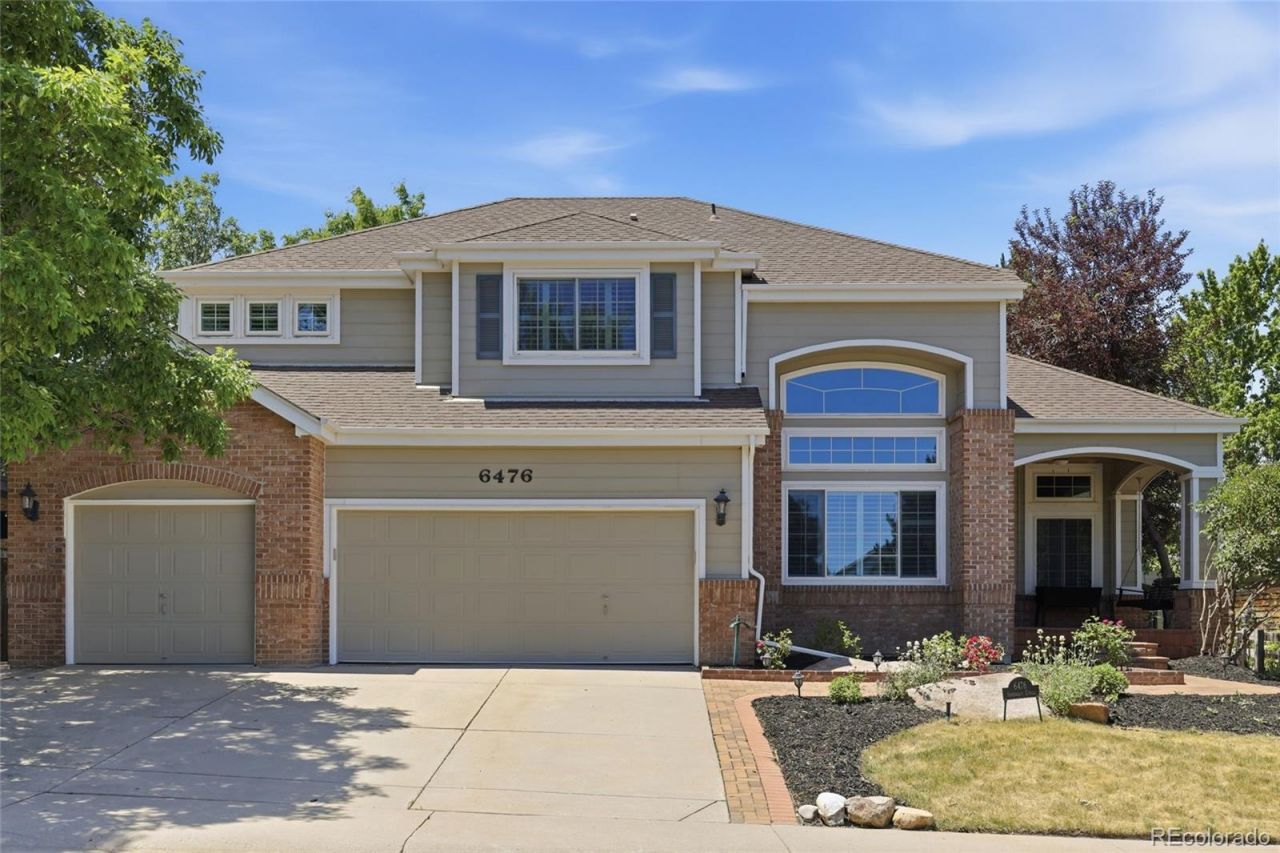
Up to $19,000 in lender incentives available! The main floor primary suite is what sets this one apart. Over 5,000 finished square feet in Wildcat Ridge, and you never take a stair to get to bed.That suite opens off the entry with a five piece bath, soaking tub, glass shower, and two walk-in closets. One started life as a sitting room and still has its own fireplace. It converts back just as easily.The main level runs from there: vaulted ceilings in the living room, an oversized dining room, a kitchen with double ovens, granite, and a walk-in pantry, and a breakfast nook framed by picture windows. Laundry is on this level too, utility sink and storage, right off the garage.Three more bedrooms and two full baths upstairs. Every bedroom in the house has direct bath access.Below, 1,901 finished square feet with a full wet bar, bar fridge, built-in Murphy bed, and a three quarter bath.Outside: fully fenced, mature trees, sprinklers, deck, oversized three car garage with exterior access door.HOA is $270 a quarter and covers the pool, playground, trails, and trash.Vacant, available immediately.
Property Features
Property Type: Residential - Single Family
Basement: Finished
Cooling: Central Air
Fireplaces: 2
Garage: 3 car attached
Heating: Forced Air, Natural Gas
Home Style: Traditional
Lot Size: 0.19 Acres
Roof Type: Composition
Stories: 2.0
Taxes: $7,414
Year Built: 1998
Amenities
Breakfast Bar
Built-in Features
Ceiling Fan(s)
Eat-in Kitchen
Entrance Foyer
Five Piece Bath
Granite Counters
High Ceilings
High Speed Internet
Jack & Jill Bathroom
Open Floorplan
Pantry
Primary Suite
Vaulted Ceiling(s)
Walk-In Closet(s)
Wet Bar
Private Yard
Feature Descriptions
Appliances: Bar Fridge, Dishwasher, Disposal, Double Oven, Gas Water Heater, Oven, Refrigerator
Association Amenities: Playground, Pool, Trail(s)
Baths 3/4: 1
Baths Full: 3
Baths Half: 1
Baths Total: 5
Days on Site: 67
Exclusions: NONE
Exterior: Cement Siding
Fencing: Full
Fireplace: Family Room, Primary Bedroom
Flooring: Carpet, Tile, Wood
HOA Fee: 270/ Quarterly
Laundry: Sink, In Unit
Lot: Irrigated, Landscaped, Level, Many Trees, Master Planned, Sprinklers In Front
Parcel#: R0379329
Parking: Concrete, Exterior Access Door, Oversized
Parking Notes: Concrete, Exterior Access Door, Oversized
Patio/Porch: Deck, Front Porch
Security: Carbon Monoxide Detector(s), Smoke Detector(s)
Sewer: Public Sewer
Water: Public
Window: Double Pane Windows, Window Coverings
Local Schools
High School: Rock Canyon
Middle School: Rocky Heights
Elementary School: Wildcat Mountain
School District: Douglas RE-1
Listed By / Shown By
Listed By
Agency Name: eXp Realty, LLC
Agency Contact: jessica@sellingdreamsteam.com,720-940-3092
Shown By
Agency Title: The Cutting Edge, Realtors
Agency Phone: (719) 999-5067
Estimate Your Payment
Estimated Payment
$ 5,574.37 per month $4,679.45 Principal & Interest $617.83 Property Tax $277.08 Homeowner's Insurance
6476 Serengeti Circle | MLS# 2386287
This single family home located at 6476 Serengeti Circle, Lone Tree, CO 80124 is currently listed for sale with an asking price of $950,000. This property was built in 1998 and has 4 bedrooms and 4 full and 1 partial baths with 5299 sq. ft. Serengeti Circle is located in the Wildcat Ridge subdivision within the Douglas RE-1 school district. Search Wildcat Ridge real estate on www.thecuttingedgerealtors.com today.