
BEDS6
BATHS3 full 1 partial
SQUARE FEET3,912
MLS#8348743
STATUSActive
PROPERTY TYPEResidential - Single Family
SUBDIVISIONHeritage Place
SCHOOLCherry Creek 5
Listing Courtesy of:
RE/MAX Professionals
Agency Contact: PSobania@gmail.com,303-807-2355

Property Description
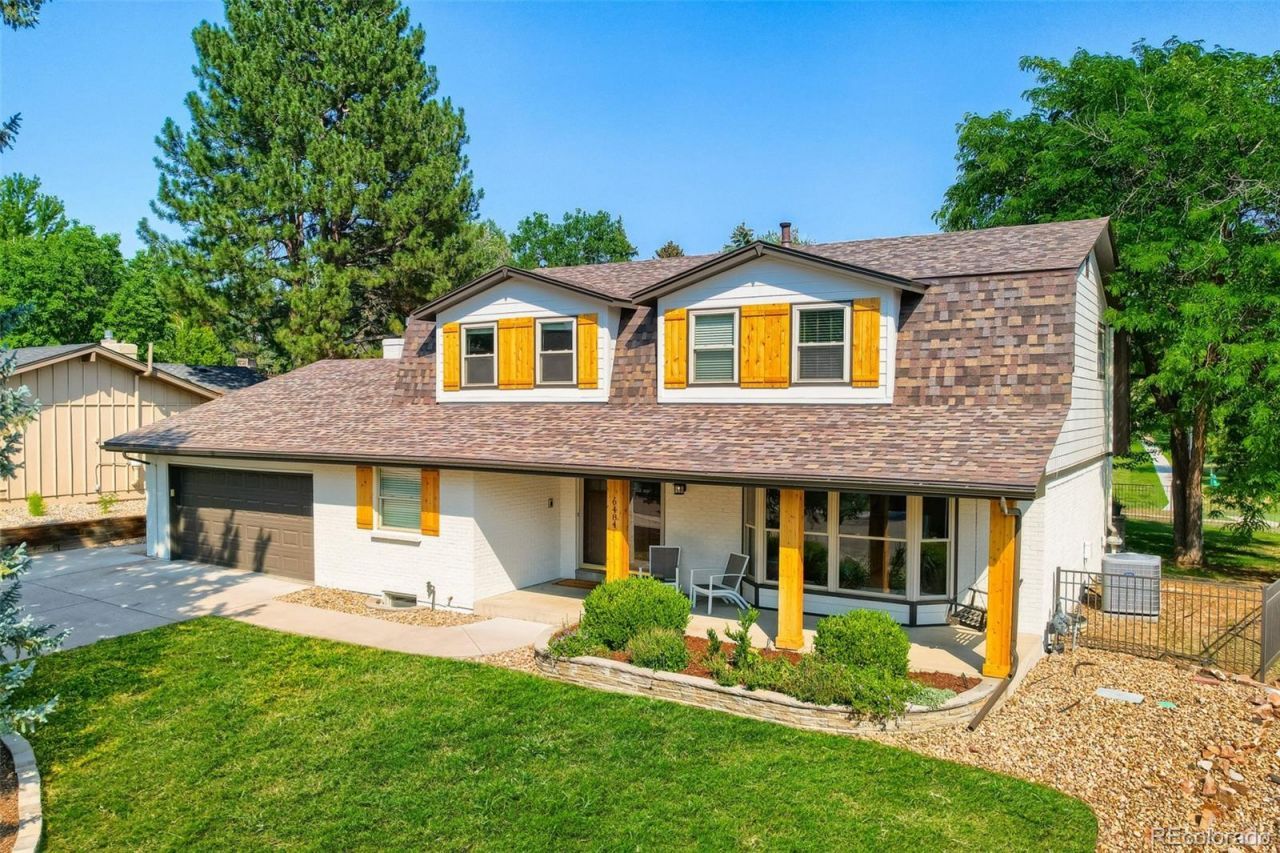
JUST LISTED! OPEN HOUSE SATURDAY 11AM?2PM! Tucked away on a quiet cul-de-sac and backing to a peaceful greenbelt with no neighbors directly behind, this extensively renovated 6-bedroom, 4-bath home offers nearly 3,800 sq. ft. of generous living space in the highly sought-after Cherry Creek School District. Extensive updates throughout create a move-in-ready home in an exceptionally convenient location. Inside, the main level features a remodeled kitchen with Bosch stainless steel appliances, a five-burner gas range, and beautiful greenbelt views. A formal dining room is ready for entertaining, while a flexible main-level office or bedroom adds versatility. The inviting family room is anchored by a striking stacked-stone fireplace surround. Upstairs, the primary suite offers a comfortable retreat with a remodeled bathroom, complemented by three spacious bedrooms and a second renovated full bathroom. The finished basement expands the living space with a non-conforming bedroom, renovated bathroom with a beautifully finished shower, and a versatile rec room with space for a play area, game room, or home gym. The backyard is an inviting outdoor retreat with a spacious patio, fire pit, built-in BBQ, shade trees, and peaceful views of the greenbelt. The location is hard to beat, with trails right outside your back door leading to Heritage Elementary School and Holly Park, with its pools and tennis courts. Fiddlers Green is within walking distance, while Park Meadows Mall, The Streets at SouthGlenn, the Denver Tech Center, and Arapahoe at Village Center light rail station are all just minutes away. Extensive renovations and improvements include a new roof, new exterior paint, new interior doors and trim, and a newer high-efficiency furnace. With exceptional indoor and outdoor living spaces, extensive updates, Cherry Creek Schools, and a hard-to-find cul-de-sac location backing to a greenbelt, this home is truly move-in ready. Visit the virtual tour at www.6484Newport.com!
Property Features
Property Type: Residential - Single Family
Basement: Finished, Full, Sump Pump
Cooling: Attic Fan, Central Air
Fireplaces: 2
Garage: 2 car attached
Heating: Forced Air, Natural Gas
Home Style: Traditional
Lot Size: 0.21 Acres
Roof Type: Composition
Stories: 2.0
Taxes: $7,363
Year Built: 1974
Amenities
Built-in Features
Ceiling Fan(s)
Five Piece Bath
Open Floorplan
Primary Suite
Gas Grill
Feature Descriptions
Appliances: Convection Oven, Dishwasher, Disposal, Dryer, Gas Water Heater, Humidifier, Microwave, Range, Refrigerator, Sump Pump, Washer
Association Amenities: Park, Trail(s)
Baths 3/4: 2
Baths Full: 1
Baths Half: 1
Baths Total: 4
Days on Site: 6
Exclusions: Sellers Personal Property
Exterior: Frame
Fencing: Full
Fireplace: Family Room, Gas, Outside
Flooring: Carpet, Tile, Wood
HOA Fee: 718/ Annually
Lot: Cul-De-Sac, Greenbelt, Level, Open Space, Sprinklers In Front, Sprinklers In Rear
Parcel#: 031819881
Parking: Concrete, Exterior Access Door
Parking Notes: Concrete, Exterior Access Door
Patio/Porch: Covered, Front Porch, Patio
Sewer: Public Sewer
Utilities: Electricity Connected, Natural Gas Connected, Phone Connected
Water: Public
Window: Bay Window(s), Double Pane Windows, Window Coverings
Local Schools
High School: Cherry Creek
Middle School: West
Elementary School: Heritage
School District: Cherry Creek 5
Listed By / Shown By
Listed By
Agency Name: RE/MAX Professionals
Agency Contact: PSobania@gmail.com,303-807-2355
Shown By
Agency Title: The Cutting Edge, Realtors
Agency Phone: (719) 999-5067
Estimate Your Payment
Estimated Payment
$ 6,848.38 per month $5,886.26 Principal & Interest $613.58 Property Tax $348.54 Homeowner's Insurance
6484 S Newport Court | MLS# 8348743
This single family home located at 6484 S Newport Court, Centennial, CO 80111 is currently listed for sale with an asking price of $1,195,000. This property was built in 1974 and has 6 bedrooms and 3 full and 1 partial baths with 3912 sq. ft. S Newport Court is located in the Heritage Place subdivision within the Cherry Creek 5 school district. Search Heritage Place real estate on www.thecuttingedgerealtors.com today.