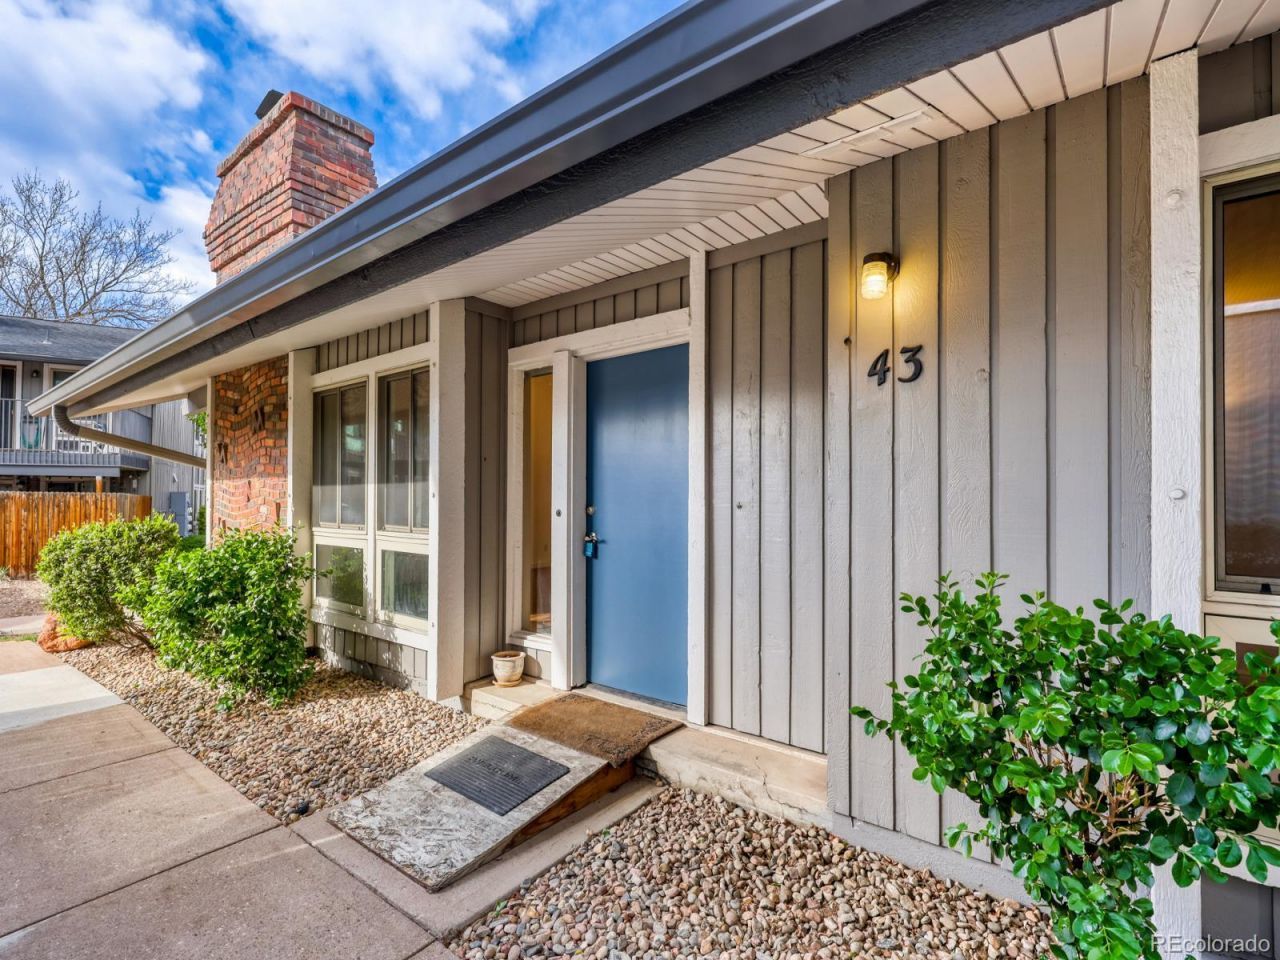

BEDS3
BATHS2 full
SQUARE FEET1,444
MLS#8081577
STATUSActive
PROPERTY TYPEResidential - Townhouse
SUBDIVISIONCanyon Club
SCHOOLDenver 1
Listing Courtesy of:
RE/MAX Professionals
Agency Contact: FARANOVIN@REMAX.NET,303-981-0158

Property Description
Experience effortless main-floor living in this stunning ranch-style townhome, perfectly situated between the energy of the Denver Tech Center and the convenience of Metro Denver. This home features a sought-after open floor plan where soaring high ceilings and natural light create an expansive, airy atmosphere.Designed for both comfort and entertaining, the seamless flow from the kitchen to the living area makes the space feel twice its size. The interior has been updated with a newer open kitchen, Vinyl flooring and more. Beyond your front door, the Canyon Club community offers a premium amenity package, including a refreshing pool, a vibrant game room, a clubhouse for gatherings, and a private playground. Low-maintenance living meets high-end style. Easy and convenient access to major highways. A quick drive to I-25, I-225 and the light rail station. schedule your showing today!
Property Features
Property Type: Residential - Townhouse
Basement: Crawl Space
Cooling: Central Air
Heating: Forced Air
Home Style: Contemporary
Roof Type: Composition
Stories: 1.0
Taxes: $1,613
Year Built: 1969
Amenities
Eat-in Kitchen
High Ceilings
No Stairs
Vaulted Ceiling(s)
Walk-In Closet(s)
Feature Descriptions
Appliances: Dishwasher, Disposal, Dryer, Oven, Range, Refrigerator, Washer
Association Amenities: Clubhouse, On Site Management, Playground, Pool
Baths 3/4: 1
Baths Full: 1
Baths Half: 0
Baths Total: 2
Days on Site: 83
Exclusions: None
Exterior: Frame
Fireplace: Living Room
Flooring: Laminate, Tile, Vinyl
HOA Fee: 458/ Monthly
Parcel#: 7054-01-043
Patio/Porch: Patio
Pets Allowed: Cats OK, Dogs OK
Sewer: Public Sewer
Units: 2
Water: Public
Local Schools
High School: Thomas Jefferson
Middle School: Hamilton
Elementary School: Southmoor
School District: Denver 1
Listed By / Shown By
Listed By
Agency Name: RE/MAX Professionals
Agency Contact: FARANOVIN@REMAX.NET,303-981-0158
Shown By
Agency Title: The Cutting Edge, Realtors
Agency Phone: (719) 999-5067
Estimate Your Payment
Estimated Payment
$ 2,220.86 per month $1,969.80 Principal & Interest $134.42 Property Tax $116.64 Homeowner's Insurance
6495 E Happy Canyon Road, Unit 43 | MLS# 8081577
This townhouse located at 6495 E Happy Canyon Road, Unit 43, Denver, CO 80237 is currently listed for sale with an asking price of $399,900. This property was built in 1969 and has 3 bedrooms and 2 full baths with 1444 sq. ft. E Happy Canyon Road, Unit 43 is located in the Canyon Club subdivision within the Denver 1 school district. Search Canyon Club real estate on www.thecuttingedgerealtors.com today.