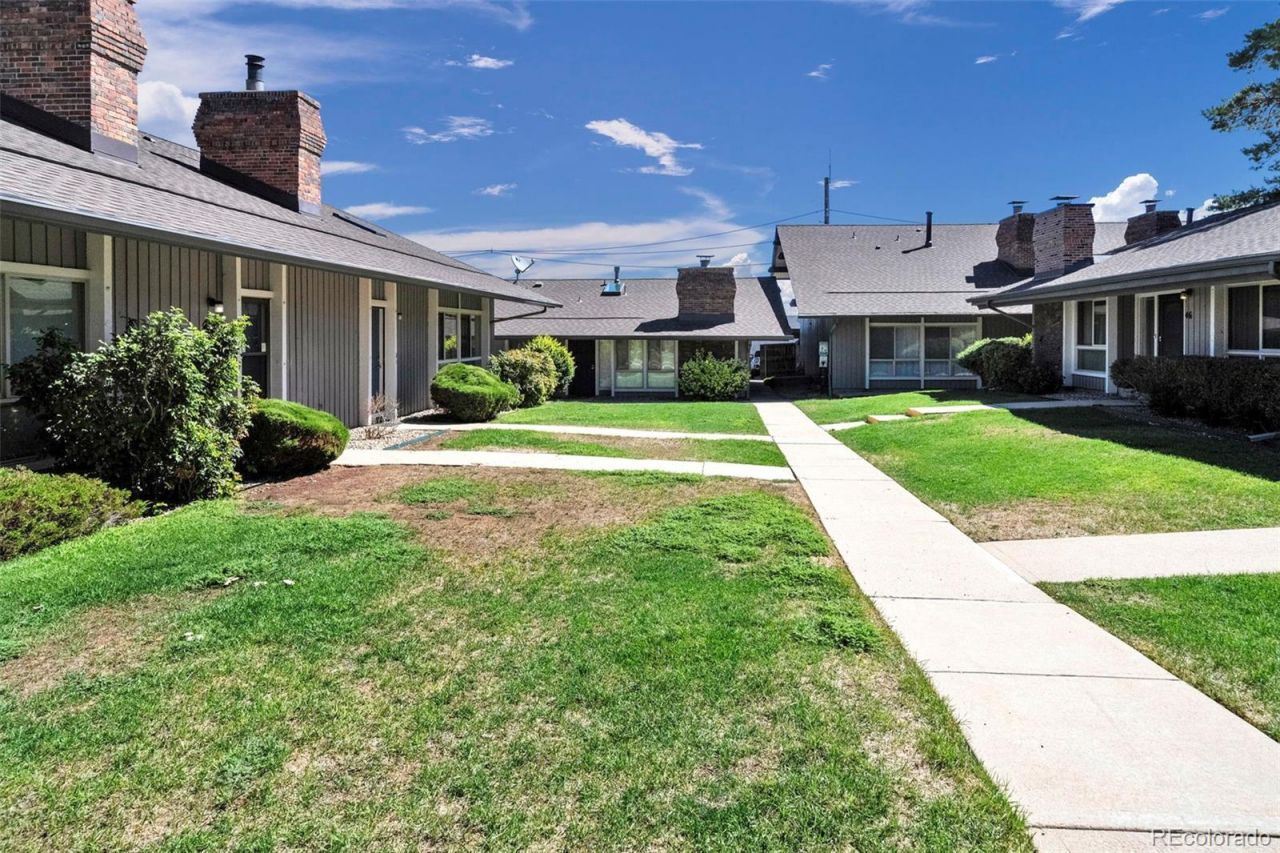

BEDS3
BATHS3 full
SQUARE FEET1,856
MLS#1577177
STATUSActive
PROPERTY TYPEResidential - Condominium
SUBDIVISIONCanyon Club
SCHOOLDenver 1
Listing Courtesy of:
RE/MAX Alliance
Agency Contact: kdavey83@gmail.com,303-349-9737

Property Description
Spacious, Sunlit Living with Unbeatable Convenience!Welcome home to this beautifully designed 3-bedroom, 3-bathroom condo that perfectly blends space, function, and community. Nestled in a welcoming neighborhood with wonderful, friendly neighbors, this home offers low-maintenance living without compromising on size or comfort.The heart of the home is the expansive kitchen, featuring a generous central island?perfect for meal prep, casual dining, and entertaining. Enjoy the ultimate everyday convenience of main-floor laundry, along with an impressive amount of storage space throughout to keep life organized and clutter-free. Upstairs and down, three well-proportioned bedrooms and three bathrooms provide plenty of privacy and room for everyone.Situated in a prime location just off I-25, your daily commute and weekend getaways are a breeze, with easy access to nearby dining, shopping, and entertainment. Whether youre relaxing inside or connecting with neighbors outside, this turn-key condo is ready for you to move in and start enjoying!
Property Features
Property Type: Residential - Condominium
Cooling: Central Air
Fireplaces: 1
Heating: Forced Air
Lot Size: 0.04 Acres
Roof Type: Composition
Stories: 2.0
Taxes: $1,661
Year Built: 1969
Amenities
Breakfast Bar
Ceiling Fan(s)
Eat-in Kitchen
Granite Counters
High Ceilings
Kitchen Island
Pantry
Primary Suite
Smoke Free
Solid Surface Counters
Walk-In Closet(s)
Feature Descriptions
Appliances: Cooktop, Dishwasher, Disposal, Dryer, Gas Water Heater, Oven, Refrigerator, Washer
Association Amenities: Clubhouse, Fitness Center, Pool, Spa/Hot Tub
Baths 3/4: 2
Baths Full: 1
Baths Half: 0
Baths Total: 3
Days on Site: 3
Exclusions: None
Exterior: Frame
Fencing: Full
Fireplace: Living Room
Flooring: Carpet, Vinyl, Wood
HOA Fee: 558/ Monthly
Hot Tub: Yes
Laundry: In Unit
Parcel#: 7054-01-050
Parking: Asphalt
Parking Notes: Asphalt
Patio/Porch: Patio
Pets Allowed: Cats OK, Dogs OK
Pool: Outdoor Pool
Security: Carbon Monoxide Detector(s)
Sewer: Public Sewer
Swimming Pool: Yes
Utilities: Cable Available, Electricity Available, Electricity Connected, Internet Access (Wired), Natural Gas Available
Water: Public
Local Schools
High School: Thomas Jefferson
Middle School: Hamilton
Elementary School: Southmoor
School District: Denver 1
Listed By / Shown By
Listed By
Agency Name: RE/MAX Alliance
Agency Contact: kdavey83@gmail.com,303-349-9737
Shown By
Agency Title: The Cutting Edge, Realtors
Agency Phone: (719) 999-5067
Estimate Your Payment
Estimated Payment
$ 2,121.03 per month $1,871.78 Principal & Interest $138.42 Property Tax $110.83 Homeowner's Insurance
6495 E Happy Canyon Road , Unit 50 | MLS# 1577177
This condo located at 6495 E Happy Canyon Road , Unit 50, Denver, CO 80237 is currently listed for sale with an asking price of $380,000. This property was built in 1969 and has 3 bedrooms and 3 full baths with 1856 sq. ft. E Happy Canyon Road , Unit 50 is located in the Canyon Club subdivision within the Denver 1 school district. Search Canyon Club real estate on www.thecuttingedgerealtors.com today.