
BEDS3
BATHS2 full 1 partial
SQUARE FEET2,016
MLS#5434049
STATUSActive
PROPERTY TYPEResidential - Townhouse
SUBDIVISIONPalomino Park
SCHOOLDouglas RE-1
Listing Courtesy of:
RE/MAX Professionals
Agency Contact: b.prucey@gmail.com,720-232-0035

Property Description
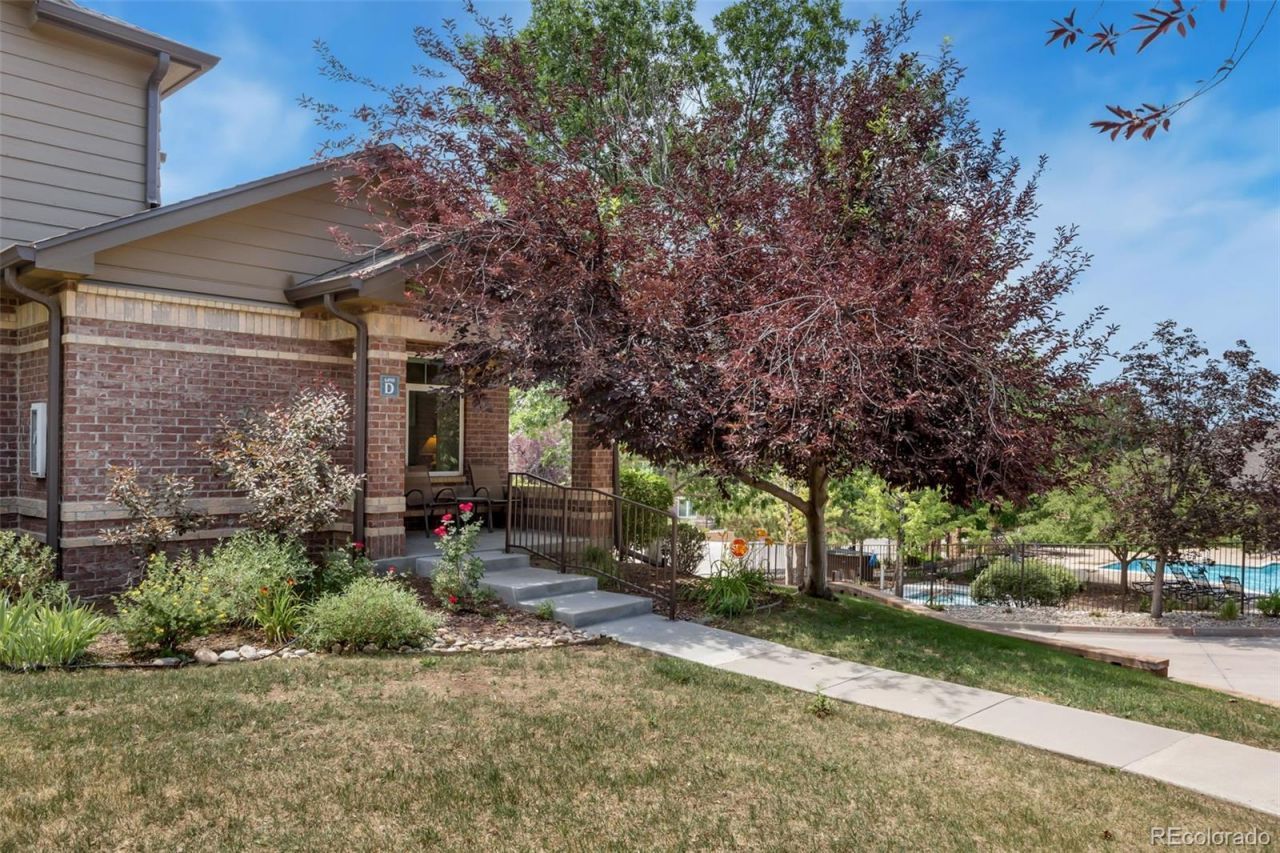
HUGE PRICE IMPROVEMENT! REDUCED $40,000...NOW $510,000. BEAUTIFULLY UPDATED END-UNIT TOWNHOME FEATURING A HIGHLY DESIRABLE MAIN-FLOOR PRIMARY SUITE IN SILVER MESA AT PALOMINO PARK. This meticulously maintained home offers 2,016 finished square feet, 3 bedrooms, 2.5 bathrooms, and an open floor plan designed for comfortable everyday living. Step inside to an inviting Living Room featuring hand-scraped hardwood flooring, abundant natural light, a cozy gas fireplace with tile surround, and a built-in entertainment niche. The adjoining Kitchen has been beautifully updated with rich walnut cabinetry, granite countertops, tile backsplash, soft-close drawers, updated windows, and a spacious eating area. The sought-after main-floor Primary Suite features updated carpet and windows, custom window shades, fresh paint, a generous walk-in closet, and a beautifully appointed bath with 24x12 tile flooring, dual sinks, chrome fixtures, a large soaking tub, and a separate shower. Convenient main-floor laundry includes the LG washer and dryer, along with built-in storage. Upstairs, youll find two spacious secondary bedrooms, each featuring new carpet, updated windows, walk-in closets, ceiling fans, and custom blinds. A built-in planning station with shelving and drawers provides an ideal workspace for remote work or homework. The adjoining Jack-and-Jill bath offers dual sinks, chrome fixtures, vinyl flooring, and a tub/shower combination. The finished basement provides outstanding storage or the opportunity to create additional living space to suit your needs. Enjoy low-maintenance living with Palomino Parks exceptional amenities, including a state-of-the-art fitness center, indoor basketball court, tennis and pickleball courts, swimming pools, hot tubs, clubhouse, parks, trails, and playgrounds. Ideally located near shopping, dining, C-470, DTC, and top-rated Douglas County schools, this exceptional home truly offers the best of Colorado living. See our Virtual Tour.
Property Features
Property Type: Residential - Townhouse
Basement: Finished, Partial
Cooling: Central Air
Fireplaces: 1
Garage: 2 car attached
Heating: Forced Air
Roof Type: Composition
Stories: 2.0
Taxes: $2,933
Year Built: 2000
Amenities
Breakfast Bar
Ceiling Fan(s)
Eat-in Kitchen
Entrance Foyer
Five Piece Bath
Granite Counters
High Speed Internet
Jack & Jill Bathroom
Pantry
Primary Suite
Smoke Free
Walk-In Closet(s)
Elevator
Fire Pit
Gas Grill
Lighting
Playground
Rain Gutters
Spa/Hot Tub
Tennis Court(s)
Water Feature
Feature Descriptions
Appliances: Convection Oven, Dishwasher, Disposal, Dryer, Gas Water Heater, Microwave, Oven, Range, Refrigerator, Self Cleaning Oven, Washer
Association Amenities: Clubhouse, Elevator(s), Fitness Center, Front Desk, Gated, Park, Parking, Playground, Pond Seasonal, Pool, Sauna, Spa/Hot Tub, Tennis Court(s), Trail(s)
Baths 3/4: 0
Baths Full: 2
Baths Half: 1
Baths Total: 3
Days on Site: 15
Exclusions: Sellers personal property.
Exterior: Brick, Frame, Wood Siding
Fencing: None
Fireplace: Living Room
Flooring: Carpet, Tile, Vinyl, Wood
HOA Fee: 543/ Monthly
Hot Tub: Yes
Laundry: In Unit
Parcel#: R0440915
Parking: Dry Walled, Finished Garage, Insulated Garage, Storage
Parking Notes: Dry Walled, Finished Garage, Insulated Garage, Storag
Patio/Porch: Covered, Front Porch, Patio
Pets Allowed: Cats OK, Dogs OK, Number Limit, Size Limit, Yes
Pool: Outdoor Pool
Sauna: Yes
Security: Carbon Monoxide Detector(s), Key Card Entry, Smoke Detector(s)
Sewer: Public Sewer
Swimming Pool: Yes
Units: 4
Utilities: Cable Available, Electricity Connected, Internet Access (Wired), Natural Gas Connected
Water: Public
Window: Double Pane Windows, Window Coverings, Window Treatments
Local Schools
High School: Highlands Ranch
Middle School: Cresthill
Elementary School: Acres Green
School District: Douglas RE-1
Listed By / Shown By
Listed By
Agency Name: RE/MAX Professionals
Agency Contact: b.prucey@gmail.com,720-232-0035
Shown By
Agency Title: The Cutting Edge, Realtors
Agency Phone: (719) 999-5067
Estimate Your Payment
Estimated Payment
$ 2,905.29 per month $2,512.13 Principal & Interest $244.42 Property Tax $148.75 Homeowner's Insurance
6498 Silver Mesa Drive, Unit D | MLS# 5434049
This townhouse located at 6498 Silver Mesa Drive, Unit D, Littleton, CO 80130 is currently listed for sale with an asking price of $510,000. This property was built in 2000 and has 3 bedrooms and 2 full and 1 partial baths with 2016 sq. ft. Silver Mesa Drive, Unit D is located in the Palomino Park subdivision within the Douglas RE-1 school district. Search Palomino Park real estate on www.thecuttingedgerealtors.com today.