
BEDS4
BATHS3
MLS#3702924
STATUSActive
PROPERTY TYPEResidential - Single Family
SUBDIVISIONLorson Ranch East
Property Description
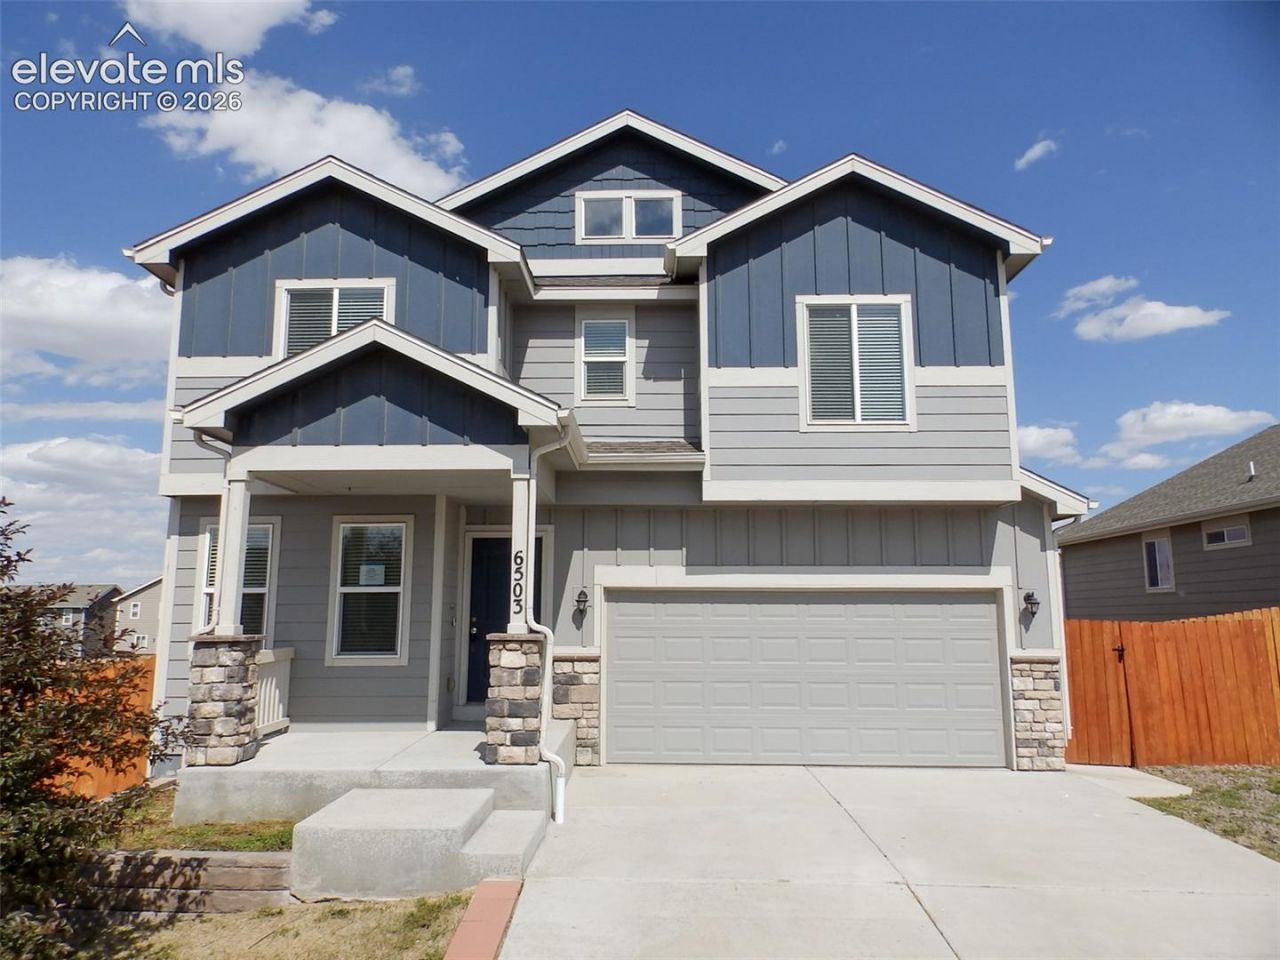
Welcome home to this well maintained 4-bedroom, 3-bath home situated on a spacious corner lot with plenty of room to enjoy the outdoors. From the charming covered front porch with stone accents to the finished two-car garage, this home offers comfort, functionality, and style.Step inside to a welcoming flex space just off the entry???perfect for a home office, study, or sitting area with a convenient half bath and access to the garage is located just down the hall.The open-concept main level features durable engineered wood flooring throughout, textured ceilings, rounded corners, a cozy gas fireplace, ceiling fan, and an inviting living, dining, and kitchen layout ideal for everyday living and entertaining.The well-appointed kitchen offers an island, stainless steel Whirlpool appliances, a pantry, and ample cabinetry in excellent condition.Upstairs, you'll find four spacious bedrooms, including a relaxing primary suite with a walk-in closet and a luxurious five-piece bath. The conveniently located upper-level laundry room includes electric hookups, making laundry day a breeze.The unfinished basement provides excellent storage space and is already stubbed for a future bathroom, offering endless possibilities for expansion.
Property Features
Property Type: Residential - Single Family
Cooling: Central Air
Fenced: Yes
Fireplaces: Main Level
Heating: Forced Air, Natural Gas
Lot Size: 0.18 Acres
Roof Type: Composite Shingle
Stories: 2.0
Taxes: $5,029
Year Built: 2019
Feature Descriptions
Appliances: Dishwasher, Microwave Oven, Oven, Refrigerator
Basement/Foundation: Full Basement
CommunityFeatures: Hiking or Biking Trails, Parks or Open Space, Playground Area
Days on Site: 18
Existing Utilities: Electricity Connected, Natural Gas Connected
Exterior: Wood
Fence: Rear
Floor Plan: 2 Story
Garage Amenities: Garage Door Opener
Garage Type: Attached
Laundry Facilities: Upper
LotDescription: Corner, Level
Sewer: Sewer
Square Footage: 786 (Basement)
Water: Assoc/Distr
Listed By / Shown By
Listed By
Agency Name: Quest Real Estate Partners
Agency Phone: 719-332-0004
Shown By
Agency Title: The Cutting Edge, Realtors
Agency Phone: (719) 999-5067

Estimate Your Payment
Estimated Payment
$ 2,539.96 per month $2,002.31 Principal & Interest $419.08 Property Tax $118.56 Homeowner's Insurance
6503 Weiser Drive | MLS# 3702924
This single family home located at 6503 Weiser Drive, Colorado Springs, CO 80925 is currently listed for sale with an asking price of $406,500. This property was built in 2019 and has 4 bedrooms. Weiser Drive is located in the Lorson Ranch East subdivision. Search Lorson Ranch East real estate on www.thecuttingedgerealtors.com today.