
BEDS5
BATHS4
MLS#5215777
STATUSActive
PROPERTY TYPEResidential - Single Family
SUBDIVISIONRidgeview At Stetson Hills
Property Description
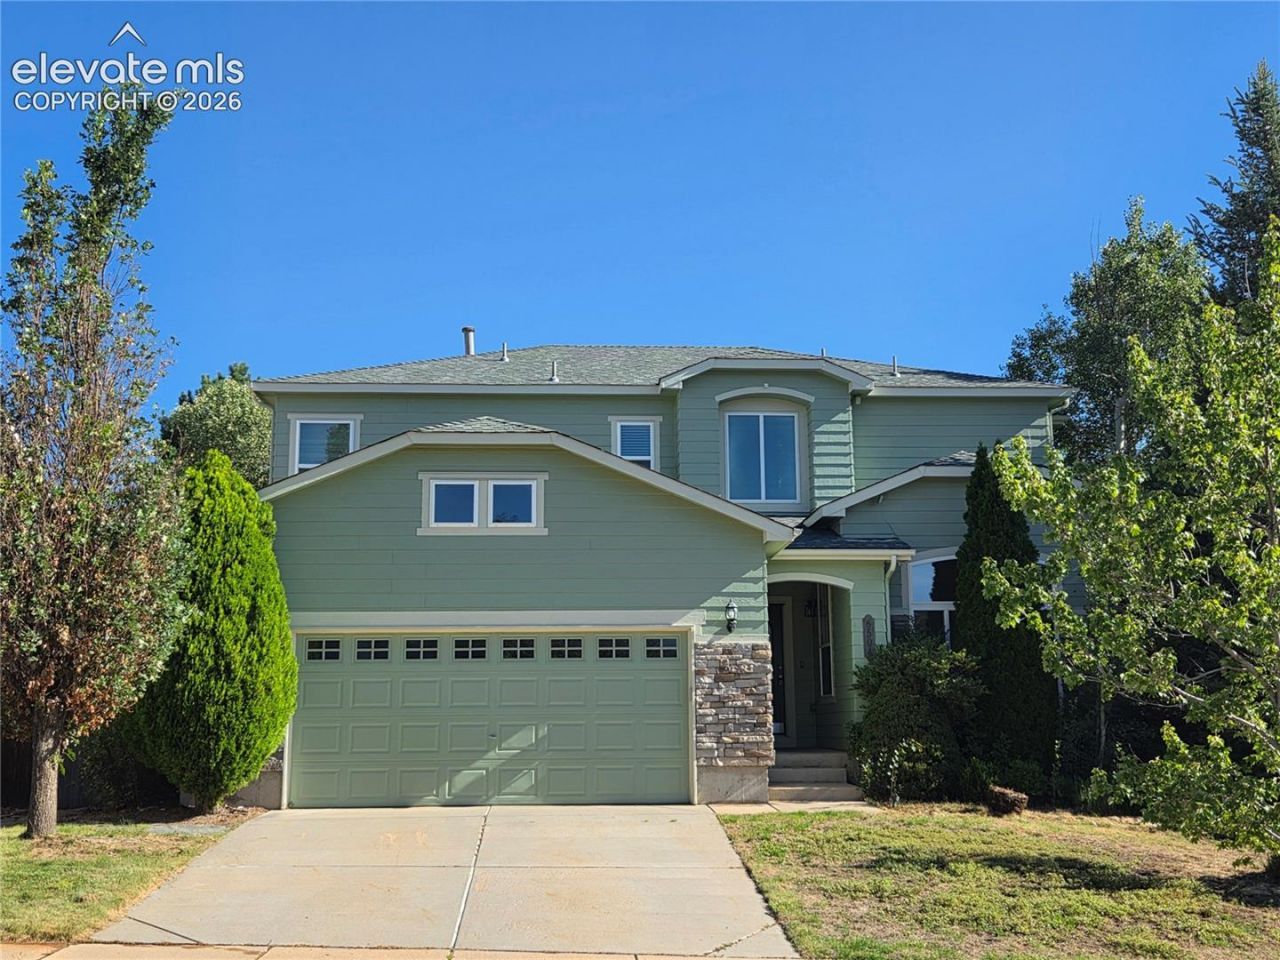
Spacious 5-bedroom, 4-bath home with a functional floor plan and plenty of room for everyone. The main level features a remodeled kitchen with stainless steel appliances and quartz countertops, hardwood floors, comfortable living and dining areas, air conditioning, and a fireplace. The primary suite includes an oversized shower, separate soaking tub, double vanities, and a walk-in closet.The finished basement provides additional living space and includes a kitchenette, wiring for a home theater system, and a whole-house humidifier. Step outside to the backyard oasis, featuring established landscaping, a large paver patio, and a matching firepit???an ideal space for entertaining, relaxing, or enjoying a Colorado evening. With plenty of living space and a flexible layout, this home offers room for family, guests, work, and recreation. Come take a look and see all this home has to offer!
Listing Video
Property Features
Property Type: Residential - Single Family
Cooling: Central Air
Fenced: Yes
Fireplaces: Main Level
Heating: Forced Air
Lot Size: 0.15 Acres
Roof Type: Composite Shingle
Stories: 2.0
Taxes: $2,002
Year Built: 2003
Feature Descriptions
Appliances: Dishwasher, Disposal, Dryer, Microwave Oven, Range, Refrigerator, Washer
Basement/Foundation: Full Basement
CommunityFeatures: Dog Park, Playground Area
Existing Utilities: Electricity Connected
Exterior: Masonite Type
Fence: Rear
Floor Plan: 2 Story
Garage Type: Attached
Laundry Facilities: Main
LotDescription: Level
Percentage of Basement Finished: 95
Sewer: Sewer
Square Footage: 1103 (Basement)
Water: Municipal
Listed By / Shown By

Listed By
Agency Name: The Cutting Edge
Agent Name: Chris Cooper
Agency Phone: (719) 460-2925
Estimate Your Payment
Estimated Payment
$ 2,947.19 per month $2,624.93 Principal & Interest $166.83 Property Tax $155.43 Homeowner's Insurance
6504 Cool Mountain Drive | MLS# 5215777
This single family home located at 6504 Cool Mountain Drive, Colorado Springs, CO 80923 is currently listed for sale by The Cutting Edge, with an asking price of $532,900. This property was built in 2003 and has 5 bedrooms. Cool Mountain Drive is located in the Ridgeview At Stetson Hills subdivision. Search Ridgeview At Stetson Hills real estate on www.thecuttingedgerealtors.com today.