
BEDS4
BATHS2 full
SQUARE FEET2,080
MLS#6638394
STATUSActive
PROPERTY TYPEResidential - Single Family
SUBDIVISIONVilla Del Sol
SCHOOLLittleton 6
Listing Courtesy of:
Orchard Brokerage LLC
Agency Contact: shon.hobbs@orchard.com,720-224-8290

Property Description
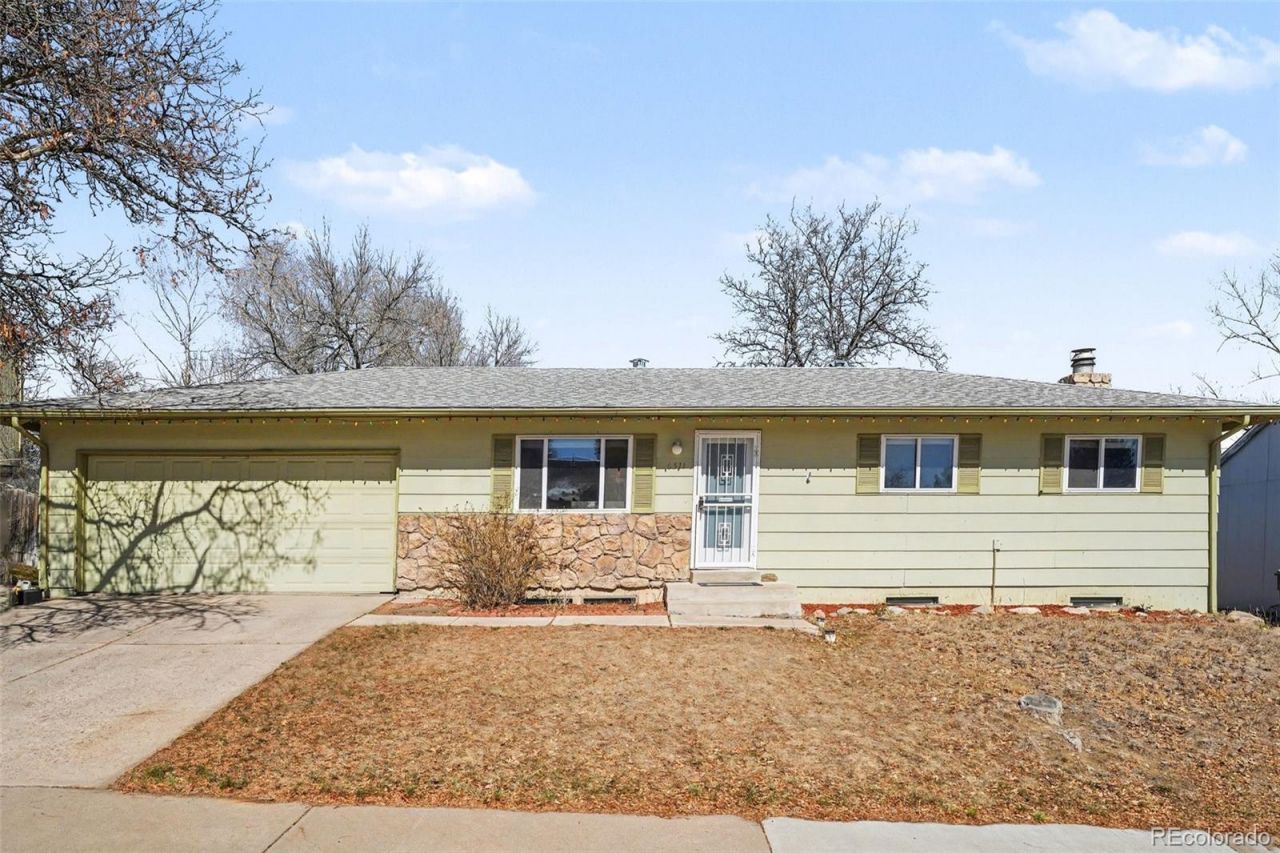
This stunning Centennial home shines with a bright, welcoming living room and a modern kitchen featuring a gas range, a large island with bar seating, and a seamless flow into the living space ? built for both laid-back evenings and lively gatherings. The spacious primary bedroom and two additional first-floor bedrooms offer comfort and flexibility, while downstairs the basement truly steals the show with a generous living area, a bar, and a fireplace that sets the perfect mood. A bonus room and additional bedroom round out the lower level. Out back, the fully fenced yard invites you to unwind on the covered patio, soak in the greenspace, or tuck away extras in the storage shed ? a true Colorado outdoor retreat.Centennial delivers an outstanding lifestyle just outside your door, with dining favorites including Snooze an A.M. Eatery, Mici Italian, and The Basketball Social House. Trader Joes, Whole Foods, and Natural Grocers make grocery runs a breeze. deKoevend Park and Goodson Recreation Center are just minutes away for year-round outdoor enjoyment.Click the Virtual Tour link to view the 3D walkthrough. Discounted rate options and no lender fee future refinancing may be available for qualified buyers of this home.
Property Features
Property Type: Residential - Single Family
Basement: Finished, Full
Cooling: Air Conditioning-Room
Fireplaces: 1
Garage: 2 car attached
Heating: Forced Air
Home Style: Traditional
Lot Size: 0.17 Acres
Roof Type: Composition
Stories: 1.0
Taxes: $4,560
Year Built: 1976
Amenities
Ceiling Fan(s)
High Speed Internet
Kitchen Island
Wet Bar
Feature Descriptions
Baths 3/4: 1
Baths Full: 1
Baths Half: 0
Baths Total: 2
Days on Site: 77
Exclusions: Personal Property
Fencing: Full
Fireplace: Basement
Flooring: Carpet, Tile
Laundry: In Unit
Parcel#: 031802334
Sewer: Public Sewer
Utilities: Cable Available, Electricity Available, Internet Access (Wired), Natural Gas Available, Phone Available
Water: Public
Window: Window Coverings
Local Schools
High School: Littleton
Middle School: Newton
Elementary School: Lois Lenski
School District: Littleton 6
Listed By / Shown By
Listed By
Agency Name: Orchard Brokerage LLC
Agency Contact: shon.hobbs@orchard.com,720-224-8290
Shown By
Agency Title: The Cutting Edge, Realtors
Agency Phone: (719) 999-5067
Estimate Your Payment
Estimated Payment
$ 3,406.09 per month $2,856.93 Principal & Interest $380.00 Property Tax $169.17 Homeowner's Insurance
6511 S Dahlia Circle | MLS# 6638394
This single family home located at 6511 S Dahlia Circle, Centennial, CO 80121 is currently listed for sale with an asking price of $580,000. This property was built in 1976 and has 4 bedrooms and 2 full baths with 2080 sq. ft. S Dahlia Circle is located in the Villa Del Sol subdivision within the Littleton 6 school district. Search Villa Del Sol real estate on www.thecuttingedgerealtors.com today.