
BEDS3
BATHS3
MLS#5012868
STATUSActive
PROPERTY TYPEResidential - Single Family
SUBDIVISIONThe Colorado Springs Ranch
Property Description
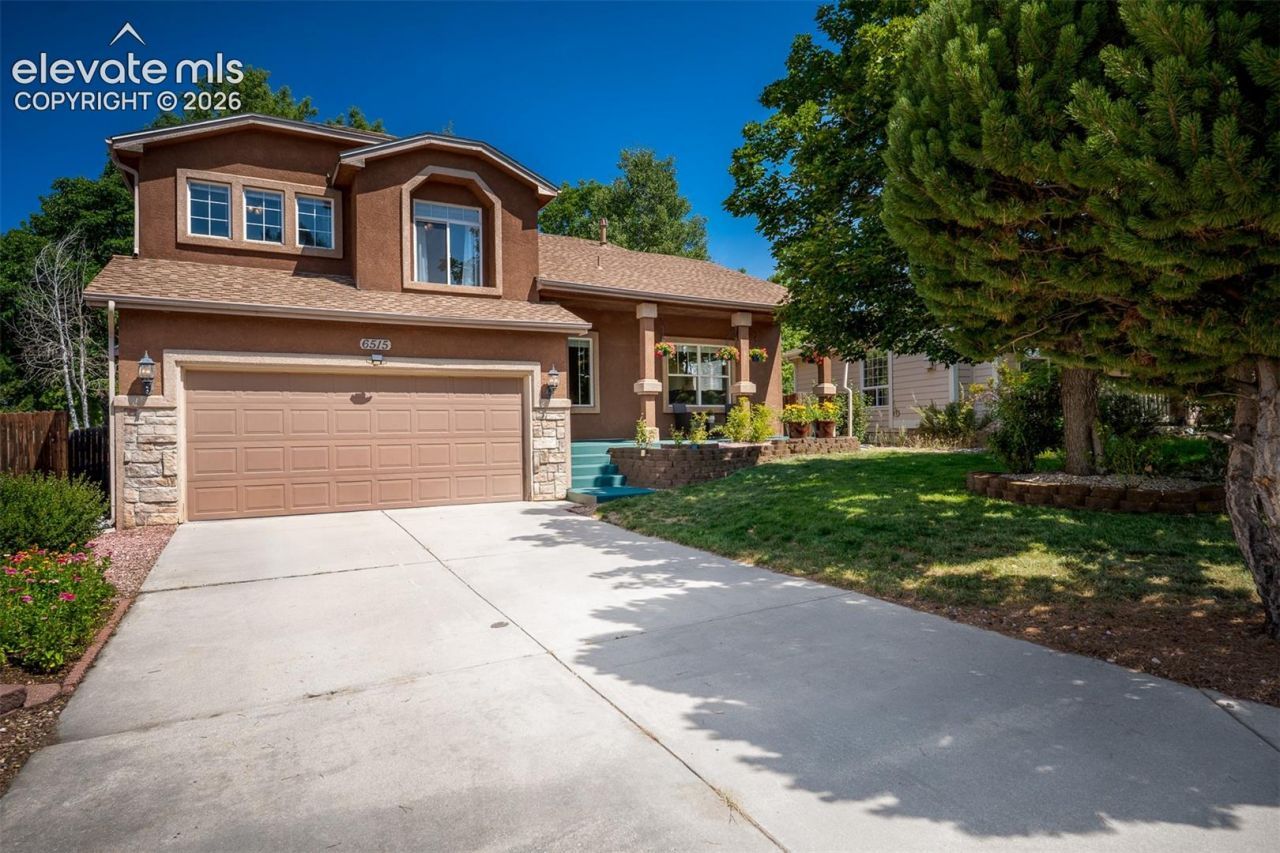
Welcome to this beautifully updated home featuring a Class IV roof, mountain views, primary bedroom with a loft, and an impressive backyard designed for entertaining. The main level welcomes you with a vaulted-ceiling living room that flows into the updated kitchen, complete with modern appliances, a double oven, and a spacious island offering additional counter space. The large family room features a cozy fireplace and walk-out access to the backyard, where multi-level decking and a gazebo create the perfect setting for gatherings, relaxing, and enjoying Colorado's beautiful outdoors. Upstairs, you'll find all three bedrooms, including the spacious primary suite that has a unique raised loftâ??an ideal space for a home office, reading nook, or quiet retreat. The updated 5-piece primary bathroom offers a vanity sink, luxurious jetted tub, and walk-in closet. The basement provides even more flexible living space, perfect for a recreation room, home gym, hobby area, or additional storage. Ideally located next to Springs Ranch Park and close to schools, shopping, dining, and everyday conveniences, this home offers a wonderful combination of comfortable living, thoughtful updates, mountain views, and exceptional outdoor space.
Property Features
Property Type: Residential - Single Family
Cooling: Central Air
Fireplaces: Gas, Main Level
Heating: Forced Air
Lot Size: 0.15 Acres
Roof Type: Composite Shingle
Taxes: $1,856
Year Built: 1995
Feature Descriptions
Appliances: Disposal, Microwave Oven, Range, Refrigerator
Basement/Foundation: Full Basement
Days on Site: 4
Existing Utilities: Cable Connected, Electricity Connected, Natural Gas Connected
Exterior: Stucco
Floor Plan: 4-Levels
Garage Type: Attached
Laundry Facilities: Main
LotDescription: Mountain View
OtherStructures: Gazebo, Storage Shed
Outbuilding(s): Yes
Sewer: Sewer
Square Footage: 623 (Basement)
View: Mountain
Water: Assoc/Distr
Listed By / Shown By
Listed By
Agency Name: Summit Ridge Group LLC
Agency Phone: 719-233-2410
Shown By
Agency Title: The Cutting Edge, Realtors
Agency Phone: (719) 999-5067

Estimate Your Payment
Estimated Payment
$ 2,632.93 per month $2,339.73 Principal & Interest $154.67 Property Tax $138.54 Homeowner's Insurance
6515 Quarter Circle Road | MLS# 5012868
This single family home located at 6515 Quarter Circle Road, Colorado Springs, CO 80922 is currently listed for sale with an asking price of $475,000. This property was built in 1995 and has 3 bedrooms. Quarter Circle Road is located in the The Colorado Springs Ranch subdivision. Search The Colorado Springs Ranch real estate on www.thecuttingedgerealtors.com today.