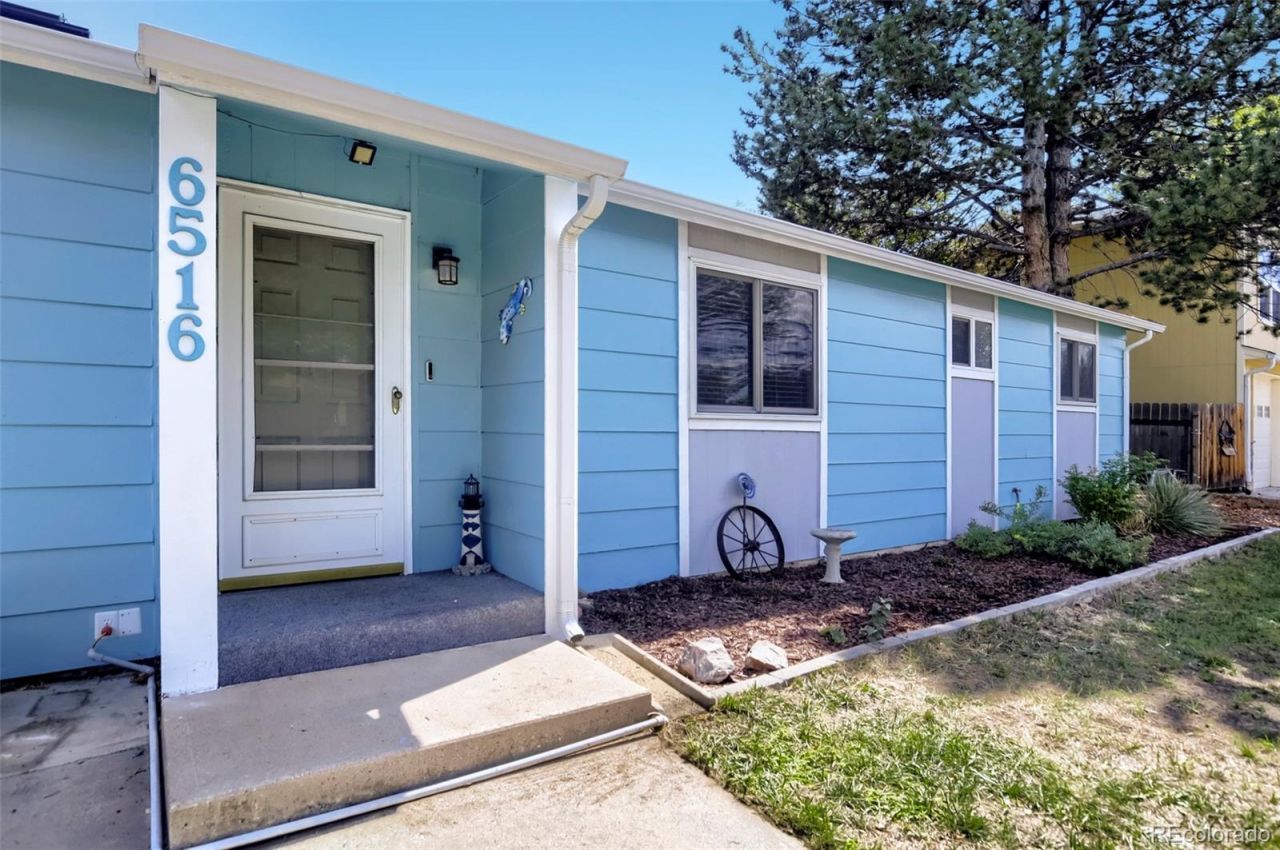

BEDS3
BATHS1 full
SQUARE FEET912
MLS#2604369
STATUSActive
PROPERTY TYPEResidential - Single Family
SUBDIVISIONSkyview South
SCHOOLPoudre R-1
Listing Courtesy of:
MB Southwest Sabina & Company
Agency Contact: sabinascott@aol.com,303-898-2942

Property Description
Exceptional! Beautifully updated and maintained ranch priced well below market price. The interior includes a comfortable living room, updated eat-in kitchen, 3 spacious bedrooms and a fully remodeled bath. The home sits on a large fenced yard with sprinklers front and back, great patio, mature shade trees and a spacious storage shed. The expanded one car garage and an RV parking pad make for a great place for your toys. Updates include furnace, water heater, central air, flooring and a paid for Solar system. This is a great quiet family friendly neighborhood that feels secluded but is close to everything. Priced for a fast sale so hurry on this one!
Property Features
Property Type: Residential - Single Family
Cooling: Central Air
Garage: 1 car attached
Heating: Forced Air, Natural Gas, Solar
Lot Size: 0.18 Acres
Roof Type: Composition
Stories: 1.0
Taxes: $2,579
Year Built: 1976
Amenities
Ceiling Fan(s)
Open Floorplan
Private Yard
Rain Gutters
Feature Descriptions
Appliances: Dishwasher, Disposal, Dryer, Gas Water Heater, Microwave, Oven, Range, Refrigerator, Washer
Baths 3/4: 0
Baths Full: 1
Baths Half: 0
Baths Total: 1
Exclusions: Seller Personal Property
Exterior: Frame, Wood Siding
Fencing: Full
Flooring: Laminate, Tile
HOA Fee: 75/ Annually
Laundry: In Unit
Lot: Cul-De-Sac, Level
Parcel#: R0598453
Parking: Concrete, Oversized
Parking Notes: Concrete, Oversized
Patio/Porch: Patio
Security: Carbon Monoxide Detector(s), Smoke Detector(s)
Sewer: Public Sewer
Units: 1
Utilities: Electricity Connected, Natural Gas Connected
Water: Public
Window: Double Pane Windows
Local Schools
High School: Rocky Mountain
Middle School: Webber
Elementary School: Lopez
School District: Poudre R-1
Listed By / Shown By
Listed By
Agency Name: MB Southwest Sabina & Company
Agency Contact: sabinascott@aol.com,303-898-2942
Shown By
Agency Title: The Cutting Edge, Realtors
Agency Phone: (719) 999-5067
Estimate Your Payment
Estimated Payment
$ 1,988.57 per month $1,674.50 Principal & Interest $214.92 Property Tax $99.15 Homeowner's Insurance
6516 Orbit Way | MLS# 2604369
This single family home located at 6516 Orbit Way , Fort Collins, CO 80525 is currently listed for sale with an asking price of $339,950. This property was built in 1976 and has 3 bedrooms and 1 full baths with 912 sq. ft. Orbit Way is located in the Skyview South subdivision within the Poudre R-1 school district. Search Skyview South real estate on www.thecuttingedgerealtors.com today.