
BEDS4
BATHS3
SQUARE FEET2,620
MLS#4273862
STATUSActive
PROPERTY TYPEResidential - Single Family
SUBDIVISIONNewport Heights West
Property Description
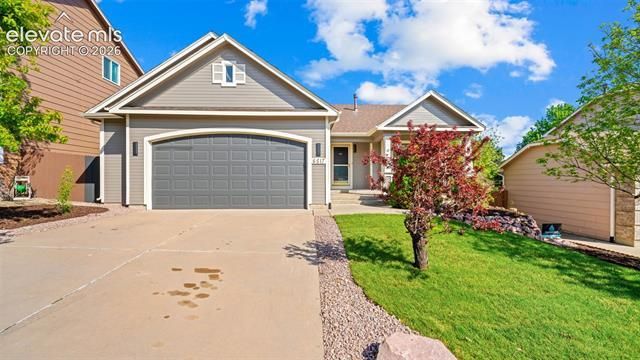
Welcome to this beautifully remodeled home in the desirable Newport Heights West neighborhood! This move-in-ready property has been completely updated inside and out, offering modern style, comfort, and peace of mind. The stunning kitchen features brand-new stainless-steel appliances, gorgeous granite countertops, and updated finishes throughout. Enjoy fresh interior and exterior paint, new carpet, and updated hardwood flooring that flows seamlessly throughout the home. Every detail has been thoughtfully updated, creating a bright and inviting atmosphere perfect for today's lifestyle. Conveniently located near schools, parks, shopping, dining, and major commuter routes, this is an incredible opportunity to own a fully renovated home that's ready for its new owners. New roof is being installed first week of June. Don't miss out—schedule your showing today!
Property Features
Property Type: Residential - Single Family
Cooling: Ceiling Fan(s)
Fenced: Yes
Fireplaces: Main Level, Wood Burning
Garage: 2 car attached
Heating: Forced Air, Natural Gas
Lot Size: 0.15 Acres
Roof Type: Composite Shingle
Stories: 1.0
Taxes: $1,433
Year Built: 1999
Feature Descriptions
Appliances: Dishwasher, Disposal, Microwave Oven, Range, Refrigerator
Basement/Foundation: Full Basement
Days on Site: 45
Existing Utilities: Electricity Connected, Natural Gas Connected
Exterior: Alum/Vinyl/Steel
Fence: Rear
Floor Plan: Ranch
Floors: Carpet, Wood
Garage Type: Attached
Laundry Facilities: Basement, Electric Hook-up
Lot: Sloping, View of Pikes Peak
Percentage of Basement Finished: 100
Square Footage: 1304 (Basement), 1316 (Main)
Utilities: Electricity Connected, Natural Gas Connected
View: Pikes Peak
Water: Municipal
Listed By / Shown By
Listed By
Agency Name: PAK Home Realty
Agency Phone: 303-981-3519
Shown By
Agency Title: The Cutting Edge, Realtors
Agency Phone: (719) 999-5067

Estimate Your Payment
Estimated Payment
$ 3,092.82 per month $2,807.18 Principal & Interest $119.42 Property Tax $166.22 Homeowner's Insurance
6517 Whistle Bay Drive | MLS# 4273862
This single family home located at 6517 Whistle Bay Drive, Colorado Springs, CO 80923 is currently listed for sale with an asking price of $569,900. This property was built in 1999 and has 4 bedrooms with 2620 sq. ft. Whistle Bay Drive is located in the Newport Heights West subdivision. Search Newport Heights West real estate on www.thecuttingedgerealtors.com today.