
BEDS5
BATHS3
MLS#3489016
STATUSPending
PROPERTY TYPEResidential - Single Family
SUBDIVISIONRockrimmon Sub Golden Hills
Property Description
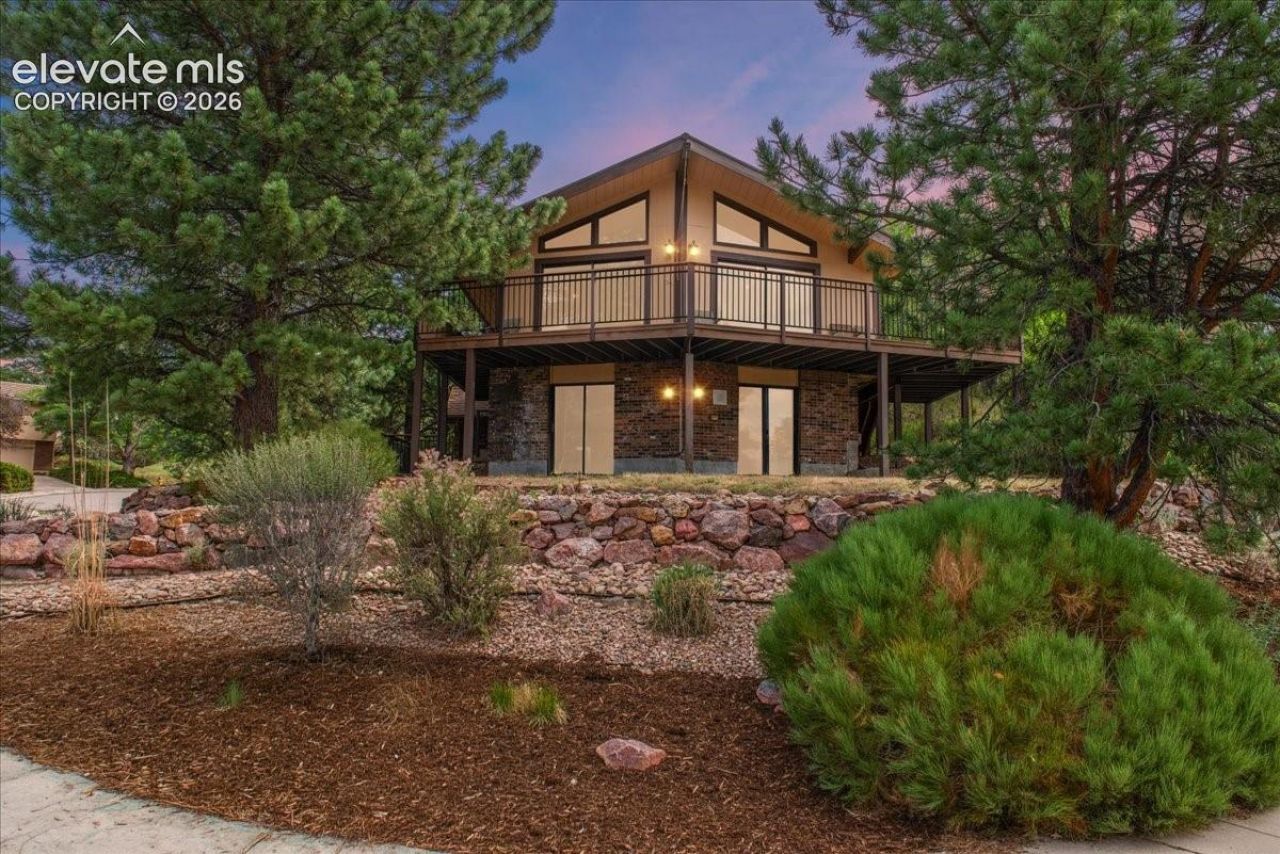
Welcome to this beautifully appointed 5-bedroom, 3-bath home offering nearly 3000 square feet in the desirable Rockrimmon area of Colorado Springs. Designed for both everyday living and entertaining, the Gourmet Kitchen features premium finishes, solid Cherry Custom Cabinets, Wolf and Thermador appliances, abundant workspace, and ample storage. Enjoy breathtaking views of Pikes Peak from the spacious wraparound deck, creating the perfect setting for morning coffee or evening gatherings.Situated on a professionally landscaped corner lot in a cul-du-sac and backing to open space, this home offers exceptional curb appeal and inviting outdoor spaces. The thoughtfully designed floor plan provides generous living areas, comfortable bedrooms, and flexibility for a variety of lifestyles. Conveniently located near parks, trails, shopping, dining, and major commuter routes, this exceptional property combines Colorado beauty with everyday convenience.Don't miss the opportunity to make this stunning Rockrimmon home your own!
Property Features
Property Type: Residential - Single Family
Cooling: Central Air
Fenced: Yes
Fireplaces: Basement, Gas, Two, Upper Level
Heating: Forced Air
Lot Size: 0.26 Acres
Roof Type: Other
Stories: 2.0
Taxes: $2,083
Year Built: 1978
Feature Descriptions
Appliances: 220v in Kitchen, Cook Top, Dishwasher, Disposal, Double Oven, Downdraft Range, Gas Grill, Gas in Kitchen, Kitchen Vent Fan, Microwave Oven, Other, Oven, Refrigerator, Self Cleaning Oven
Basement/Foundation: Walk Out
Days on Site: 54
Existing Utilities: Cable Available, Electricity Connected, Natural Gas Connected, Telephone
Exterior: Brick, Stucco, Wood
Fence: Rear
Floor Plan: 2 Story
Garage Amenities: Garage Door Opener
Garage Type: Attached
LotDescription: Backs to Open Space, Corner, Cul-de-sac, Mountain View, View of Pikes Peak, See Prop Desc Remarks
OtherStructures: Storage Shed
Outbuilding(s): Yes
Percentage of Basement Finished: 100
Sewer: Sewer
Square Footage: 1271 (Basement)
View: Mountain, Pikes Peak
Water: Municipal
Listed By / Shown By
Listed By
Agency Name: Pikes Peak Legacy Realty
Agency Phone: 719-649-3483
Shown By
Agency Title: The Cutting Edge, Realtors
Agency Phone: (719) 999-5067

Estimate Your Payment
Estimated Payment
$ 3,303.50 per month $2,954.95 Principal & Interest $173.58 Property Tax $174.97 Homeowner's Insurance
6520 Hawkeye Circle | MLS# 3489016
This single family home located at 6520 Hawkeye Circle, Colorado Springs, CO 80919 is currently listed for sale with an asking price of $599,900. This property was built in 1978 and has 5 bedrooms. Hawkeye Circle is located in the Rockrimmon Sub Golden Hills subdivision. Search Rockrimmon Sub Golden Hills real estate on www.thecuttingedgerealtors.com today.