
BEDS4
BATHS3 full
SQUARE FEET3,071
MLS#6079847
STATUSActive
PROPERTY TYPEResidential - Single Family
SUBDIVISIONShadow Ridge
SCHOOLJefferson County R-1
Listing Courtesy of:
RE/MAX Professionals
Agency Contact: RBUCKLEY7@GMAIL.COM,303-877-7889

Property Description
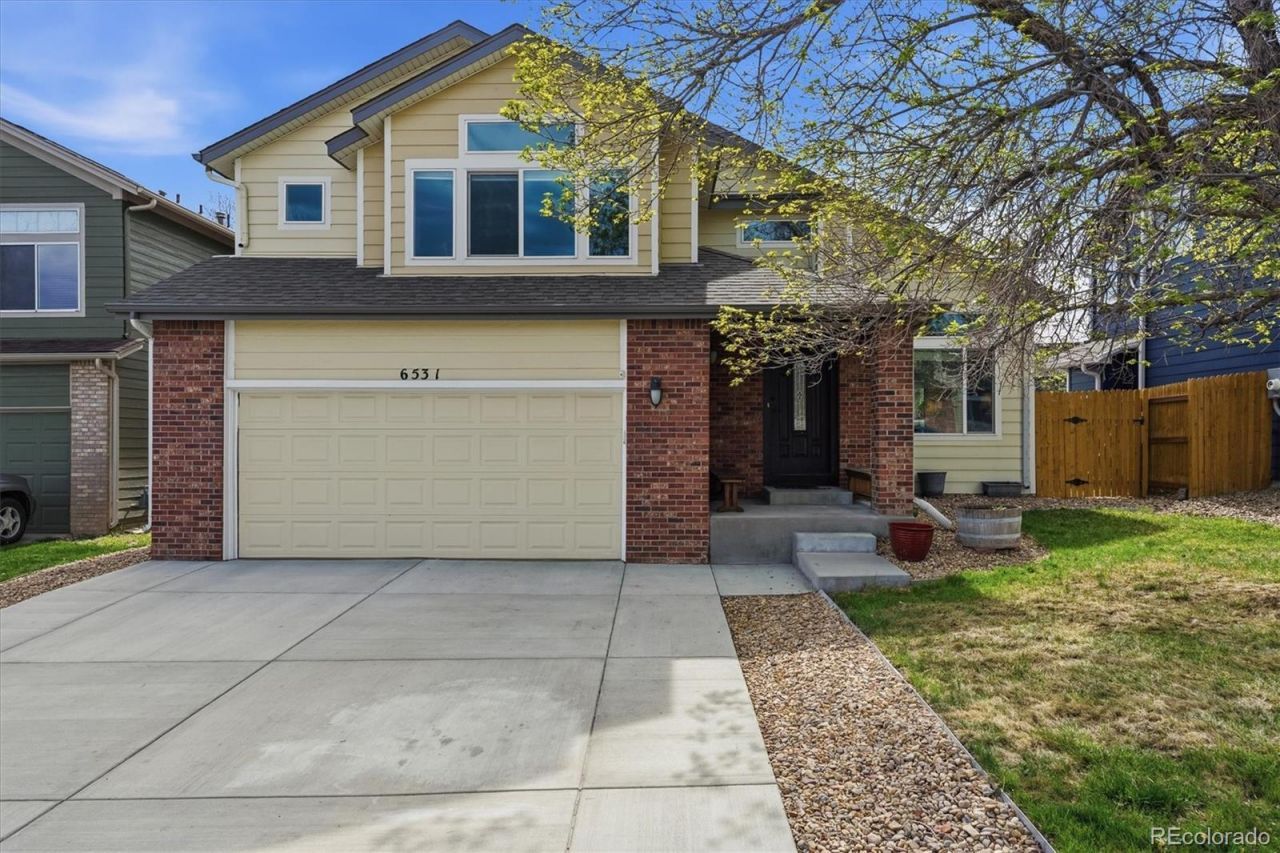
Welcome to this beautifully updated home in the Shadow Creek neighborhood! Not a detail was overlooked on this home which features 4 bedrooms/3 baths, open floor plan, oak flooring, stone fireplace and large living areas. Recent updates include removal of kitchen walls and adding islands for more space and storage, removal of overhanging wall looking into family room to open up view, all bathrooms recently updated, finishing basement for recreational/workout/tv room, newer windows, concrete in driveway and front porch and solar panels are owned!. This location has easy access to C470 and is close to shopping, hiking, biking and everything that makes Colorado a sought after destination! Schedule your showing today!
Property Features
Property Type: Residential - Single Family
Basement: Finished, Partial, Sump Pump
Cooling: Central Air
Fireplaces: 1
Garage: 2 car attached
Heating: Forced Air, Natural Gas, Solar
Home Style: Traditional
Lot Size: 0.12 Acres
Roof Type: Composition
Taxes: $4,675
Year Built: 1995
Amenities
Breakfast Bar
Ceiling Fan(s)
Eat-in Kitchen
Granite Counters
Kitchen Island
Marble Counters
Pantry
Primary Suite
Radon Mitigation System
Smoke Free
Vaulted Ceiling(s)
Walk-In Closet(s)
Private Yard
Rain Gutters
Feature Descriptions
Appliances: Cooktop, Dishwasher, Disposal, Microwave, Self Cleaning Oven, Sump Pump
Baths 3/4: 2
Baths Full: 1
Baths Half: 0
Baths Total: 3
Days on Site: 22
Exclusions: Sellers Personal Property
Exterior: Brick, Wood Siding
Fencing: Full
Fireplace: Family Room
Flooring: Carpet, Tile, Wood
HOA Fee: 600/ Annually
Laundry: Laundry Closet
Lot: Landscaped, Near Public Transit
Parcel#: 422335
Parking: Concrete
Parking Notes: Concrete
Patio/Porch: Deck
Security: Carbon Monoxide Detector(s), Radon Detector, Smoke Detector(s)
Sewer: Public Sewer
Utilities: Electricity Connected, Natural Gas Connected
Water: Public
Window: Double Pane Windows
Local Schools
High School: Dakota Ridge
Middle School: Summit Ridge
Elementary School: Powderhorn
School District: Jefferson County R-1
Listed By / Shown By
Listed By
Agency Name: RE/MAX Professionals
Agency Contact: RBUCKLEY7@GMAIL.COM,303-877-7889
Shown By
Agency Title: The Cutting Edge, Realtors
Agency Phone: (719) 999-5067
Estimate Your Payment
Estimated Payment
$ 4,819.16 per month $4,181.95 Principal & Interest $389.58 Property Tax $247.63 Homeowner's Insurance
6531 S Simms Way | MLS# 6079847
This single family home located at 6531 S Simms Way, Littleton, CO 80127 is currently listed for sale with an asking price of $849,000. This property was built in 1995 and has 4 bedrooms and 3 full baths with 3071 sq. ft. S Simms Way is located in the Shadow Ridge subdivision within the Jefferson County R-1 school district. Search Shadow Ridge real estate on www.thecuttingedgerealtors.com today.