
BEDS4
BATHS3 full 1 partial
SQUARE FEET4,146
MLS#6866918
STATUSActive
PROPERTY TYPEResidential - Single Family
SUBDIVISIONThe Meadows at Lorson Ranch
SCHOOLWidefield 3
Listing Courtesy of:
Compass - Denver
Agency Contact: Kim@VanHornHomeRealty.com

Property Description
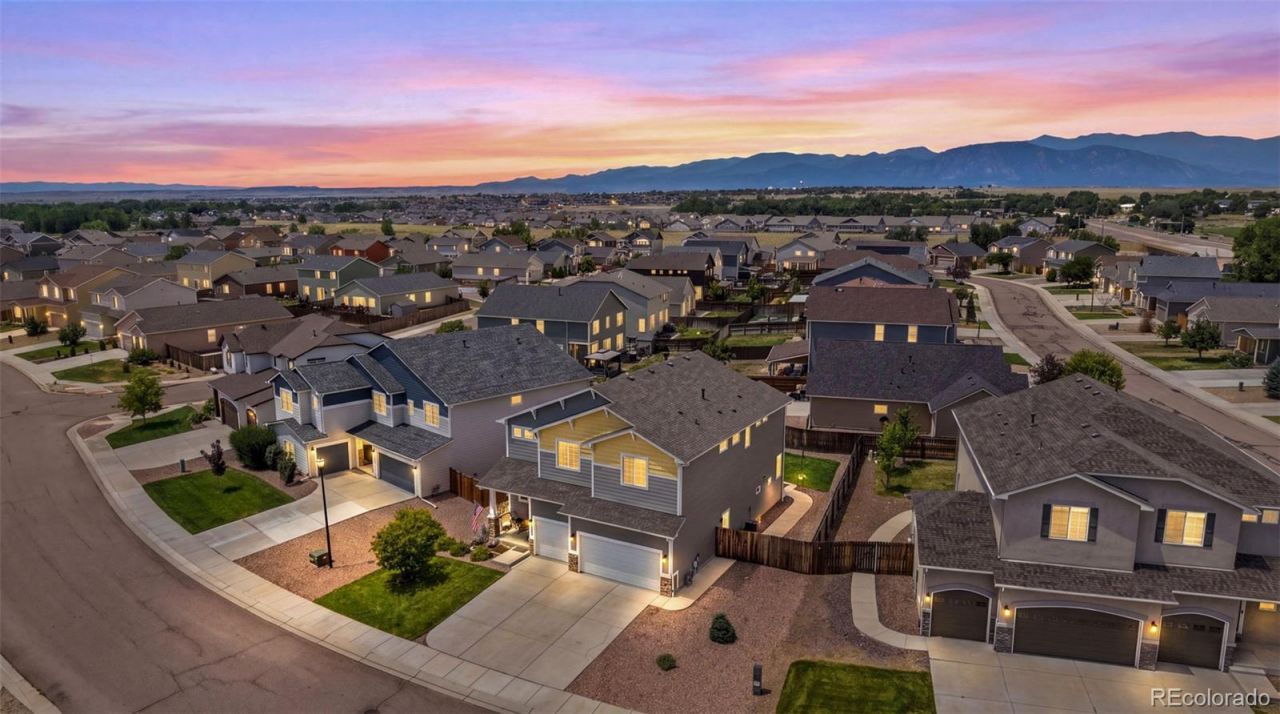
Welcome to The Meadows at Lorson Ranch neighborhood! This large lot boasts a meticulously maintained, landscaped yard, along with a 3 car garage! Upon walking inside you will be greeted with an abundance of natural lighting & a large, open floor plan, complete with high ceilings. Tiled flooring expand throughout the main level which opens up to the spacious living room, which is accented by decorative wood ceiling beams & a gas fireplace with upgraded stone molding. Contemporary finishes accent the kitchen with upgrades which include: tiled back splash, gas range, double oven, pendant lighting, hardware, cabinet molding, walk-in pantry & stainless steel appliances. The kitchen is complete with a dining room area which overlooks the private backyard & is backdropped by the beautiful gas fireplace. The main level is complete with a drop zone/mudroom off the garage & powder bathroom. The large primary bedroom offers its own private sitting area next to a gas fireplace, along with a private bedroom area ? which also features a gas fireplace both offering upgraded stone molding & mantels. The ensuite offers dual vanity, shower with floor to ceiling tile & tiled shower pan, linen storage & walk in closet. 2 additional bedrooms are also found on the upper level, along with a full bathroom offering a double vanity & tub to ceiling tile. The upstairs is complete with an open loft. The newly finished basement boasts high ceilings along with the 4th bedroom, an additional full bathroom, storage space & a beautiful built-in wet bar connected with a large open family room area perfect for a rec room, entertainment space or playroom! Outside enjoy the professionally landscaped backyard which includes an extended patio perfect for entertaining & summer BBQs. Additional upgrades include: hot tub electrical, water filtration & water softener system, & whole house humidifier. This home offers easy access to Peterson and Schriever Space Force Bases along with Fort Carson.
Property Features
Property Type: Residential - Single Family
Basement: Full
Cooling: Central Air
Fireplaces: 2
Garage: 3 car attached
Heating: Forced Air
Lot Size: 0.18 Acres
Roof Type: Composition
Stories: 2.0
Taxes: $6,153
Year Built: 2017
Amenities
Ceiling Fan(s)
Entrance Foyer
High Ceilings
Kitchen Island
Open Floorplan
Pantry
Primary Suite
Private Yard
Feature Descriptions
Appliances: Cooktop, Dishwasher, Disposal, Double Oven, Dryer, Humidifier, Microwave, Range, Refrigerator, Washer, Water Purifier, Water Softener
Association Amenities: Playground, Trail(s)
Baths 3/4: 1
Baths Full: 2
Baths Half: 1
Baths Total: 4
Days on Site: 6
Exclusions: Sellers personal property
Exterior: Wood Siding
Fencing: Full
Fireplace: Family Room, Gas, Primary Bedroom
Flooring: Carpet, Tile
Lot: Landscaped
Parcel#: 55232-04-002
Patio/Porch: Front Porch, Patio
Sewer: Public Sewer
Water: Public
Local Schools
High School: Mesa Ridge
Middle School: Grand Mountain
Elementary School: Grand Mountain
School District: Widefield 3
Listed By / Shown By
Listed By
Agency Name: Compass - Denver
Agency Contact: Kim@VanHornHomeRealty.com
Shown By
Agency Title: The Cutting Edge, Realtors
Agency Phone: (719) 999-5067
Estimate Your Payment
Estimated Payment
$ 3,617.11 per month $2,930.81 Principal & Interest $512.75 Property Tax $173.54 Homeowner's Insurance
6536 Kearsarge Drive | MLS# 6866918
This single family home located at 6536 Kearsarge Drive, Colorado Springs, CO 80925 is currently listed for sale with an asking price of $595,000. This property was built in 2017 and has 4 bedrooms and 3 full and 1 partial baths with 4146 sq. ft. Kearsarge Drive is located in the The Meadows at Lorson Ranch subdivision within the Widefield 3 school district. Search The Meadows At Lorson Ranch real estate on www.thecuttingedgerealtors.com today.