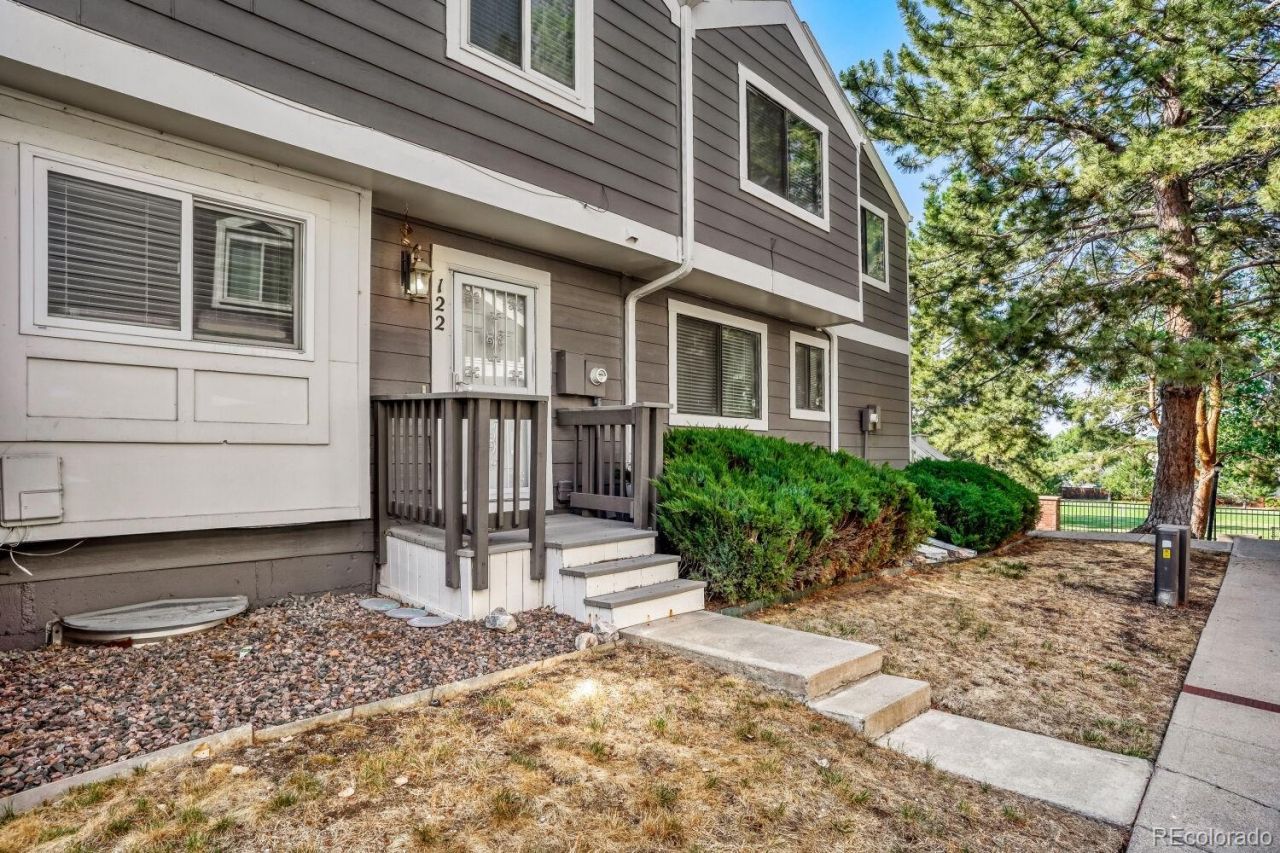

BEDS2
BATHS1 full 1 partial
SQUARE FEET1,026
MLS#3664852
STATUSActive
PROPERTY TYPEResidential - Townhouse
SUBDIVISIONLake Arbor Fairways
SCHOOLJefferson County R-1
Listing Courtesy of:
Keller Williams DTC
Agency Contact: alicia@vosshomesco.com,307-299-1429

Property Description
Welcome home to this beautifully refreshed 2-bedroom, 1.5-bath townhome in a convenient Arvada location! Freshly updated with brand-new carpet and fresh interior paint, this move-in ready home offers a clean, modern feel. The spacious primary bedroom features soaring vaulted ceilings, creating a bright and airy retreat youll love coming home to. The functional floor plan offers comfortable living spaces, and the perfect opportunity to make this home your own. Whether youre a first-time buyer, downsizing, or looking for a great investment, this home is fresh, inviting, and ready for its next owner. Conveniently located near shopping, dining, parks, and easy commuter routes, youll enjoy both comfort and convenience in this desirable Arvada community.
Property Features
Property Type: Residential - Townhouse
Cooling: Central Air
Fireplaces: 1
Garage: 1 car attached
Heating: Forced Air
Lot Size: 0.02 Acres
Roof Type: Composition
Stories: 2.0
Taxes: $2,218
Year Built: 1983
Amenities
Ceiling Fan(s)
Eat-in Kitchen
Jack & Jill Bathroom
Laminate Counters
Balcony
Feature Descriptions
Appliances: Cooktop, Dishwasher, Disposal, Dryer, Gas Water Heater, Microwave, Oven, Refrigerator, Washer
Association Amenities: Garden Area, Pool, Tennis Court(s)
Baths 3/4: 0
Baths Full: 1
Baths Half: 1
Baths Total: 2
Days on Site: 11
Exclusions: n/a
Exterior: Frame, Wood Siding
Fireplace: Family Room, Wood Burning
Flooring: Carpet, Tile, Wood
HOA Fee: 375/ Monthly
Parcel#: 156843
Parking: Oversized
Parking Notes: Oversized
Patio/Porch: Front Porch
Sewer: Public Sewer
Utilities: Cable Available, Electricity Connected, Natural Gas Connected, Phone Connected
Water: Public
Window: Double Pane Windows
Local Schools
High School: Pomona
Middle School: North Arvada
Elementary School: Little
School District: Jefferson County R-1
Listed By / Shown By
Listed By
Agency Name: Keller Williams DTC
Agency Contact: alicia@vosshomesco.com,307-299-1429
Shown By
Agency Title: The Cutting Edge, Realtors
Agency Phone: (719) 999-5067
Estimate Your Payment
Estimated Payment
$ 1,906.58 per month $1,625.49 Principal & Interest $184.83 Property Tax $96.25 Homeowner's Insurance
6545 W 84th Way , Unit 122 | MLS# 3664852
This townhouse located at 6545 W 84th Way , Unit 122, Arvada, CO 80003 is currently listed for sale with an asking price of $329,999. This property was built in 1983 and has 2 bedrooms and 1 full and 1 partial baths with 1026 sq. ft. W 84th Way , Unit 122 is located in the Lake Arbor Fairways subdivision within the Jefferson County R-1 school district. Search Lake Arbor Fairways real estate on www.thecuttingedgerealtors.com today.