
BEDS1
BATHS1 full
SQUARE FEET855
MLS#5124955
STATUSActive
PROPERTY TYPEResidential - Condominium
SUBDIVISIONWindsor Gardens
SCHOOLDenver 1
Listing Courtesy of:
Madison & Company Properties
Agency Contact: amy@thegrossmanteam.com,303-941-9436

Property Description
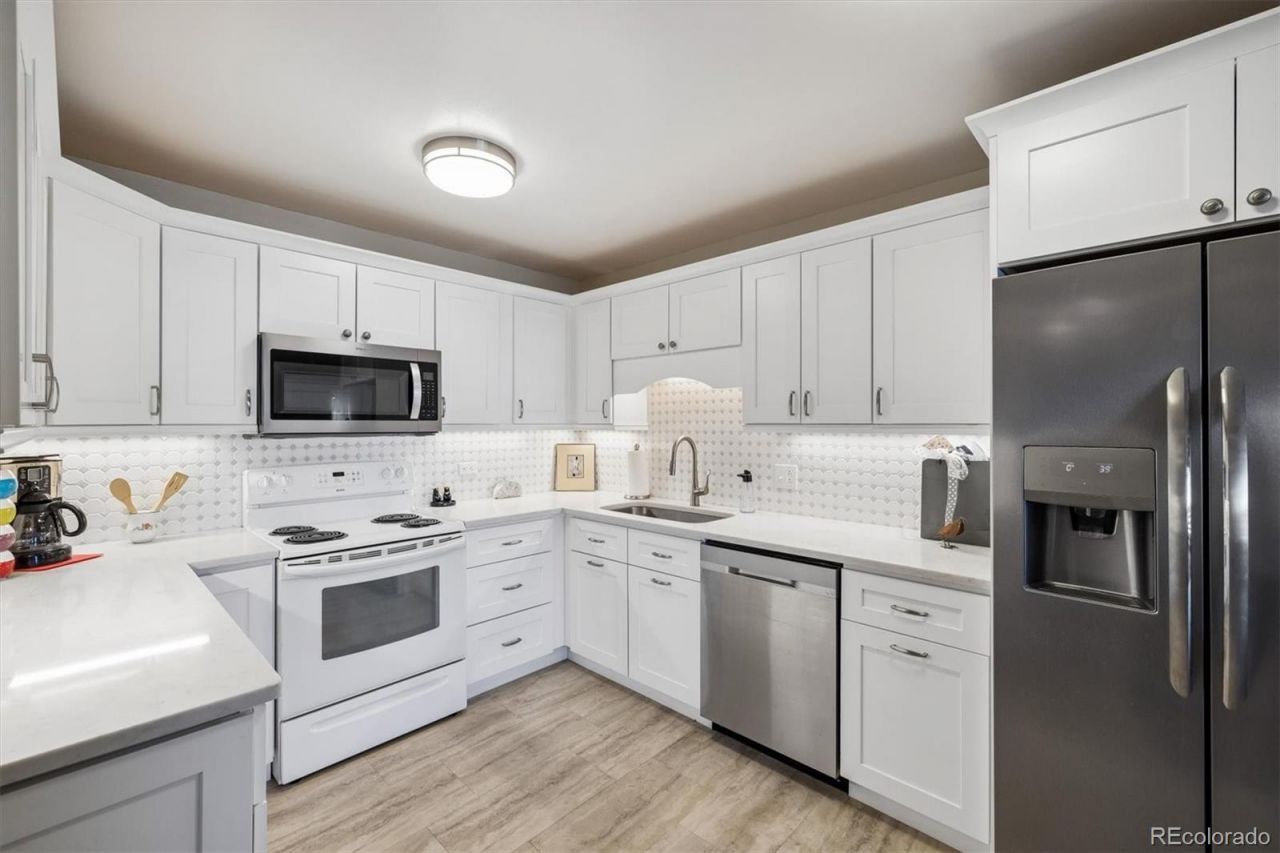
Gorgeous penthouse condo w/mountain views! Building backs High Line Canal, short walk to Windsor West. This 1 bedroom condo is remodeled with fresh and current color schemes. Kitchen features expanded white shaker cabinets and under-cab lighting, quartz slab counters, tile backsplash, and mix of stainless steel/white appliances. The bedroom is huge with 2 closets, and ceiling fan/light. The bathroom is remodeled with large walk-in shower, tall white shaker vanity, quartz top, newer tile work and updated fixtures. Screen enclosed lanai and double pane vinyl slider included! Additional features include: vaulted ceilings, 2 tone neutral paint, laminate flooring/updated baseboards thru-out, 2 panel interior doors, 2 wall ac units, bonus storage room on same floor, and 1 detached garage close to building. **Windsor Gardens is Colorados Largest Age 55+ Active Adult Living Condo Community. Did you know? Monthly HOA Dues include annual property taxes! And heat, water, sewer, trash, round-the-clock patrolling community responders, full time onsite association management, grounds/building maintenance, and activities department. Enjoy clubhouse amenities such as fitness center, indoor/outdoor pools, hot tub, sauna, billiards, library, craft rooms for ceramics, sewing, woodworking, and 9 hole par 3 golf course and onsite restaurant both open to the public. Stay engaged with a wide array of activities, clubs, and events scheduled every month. Additional features include garden plot program, private walking trail and nature preserve, and RV/Boat storage. The High Line Canal runs full length along south side of the complex. RTD Bus Stops located thru-out the community. FHA/VA approved. Close to restaurants, stores, shopping?Minutes to Lowry, Hwy 225, Cherry Creek?Easy access to DIA and downtown. Come see for yourself what Windsor Gardens has to offer. ©2021**
Property Features
Property Type: Residential - Condominium
Cooling: Air Conditioning-Room
Garage: 1
Heating: Baseboard, Hot Water
Roof Type: Other
Stories: 1.0
Taxes: $1,149
Year Built: 1969
Amenities
Ceiling Fan(s)
Eat-in Kitchen
High Ceilings
No Stairs
Quartz Counters
Vaulted Ceiling(s)
Balcony
Elevator
Feature Descriptions
Appliances: Dishwasher, Microwave, Range Hood, Refrigerator
Association Amenities: Clubhouse, Coin Laundry, Elevator(s), Fitness Center, Garden Area, Golf Course, On Site Management, Parking, Pool, Sauna, Security, Spa/Hot Tub, Storage, Trail(s)
Baths 3/4: 1
Baths Full: 0
Baths Half: 0
Baths Total: 1
Exclusions: Personal Property/Staging Property, Some furniture may be negotiable for purchase or to be included by Seller.
Exterior: Block, Concrete
Flooring: Laminate
HOA Fee: 582/ Monthly
Hot Tub: Yes
Laundry: Common Area
Parcel#: 6153-06-759
Patio/Porch: Covered, Patio
Pets Allowed: Yes
Sauna: Yes
Sewer: Public Sewer
Water: Public
Window: Double Pane Windows
Local Schools
High School: George Washington
Middle School: Place Bridge Academy
Elementary School: Place Bridge Academy
School District: Denver 1
Listed By / Shown By
Listed By
Agency Name: Madison & Company Properties
Agency Contact: amy@thegrossmanteam.com,303-941-9436
Shown By
Agency Title: The Cutting Edge, Realtors
Agency Phone: (719) 999-5067
Estimate Your Payment
Estimated Payment
$ 1,086.54 per month $935.40 Principal & Interest $95.75 Property Tax $55.39 Homeowner's Insurance
655 S Alton Way, Unit 7D | MLS# 5124955
This condo located at 655 S Alton Way, Unit 7D, Denver, CO 80247 is currently listed for sale with an asking price of $189,900. This property was built in 1969 and has 1 bedrooms and 1 full baths with 855 sq. ft. S Alton Way, Unit 7D is located in the Windsor Gardens subdivision within the Denver 1 school district. Search Windsor Gardens real estate on www.thecuttingedgerealtors.com today.