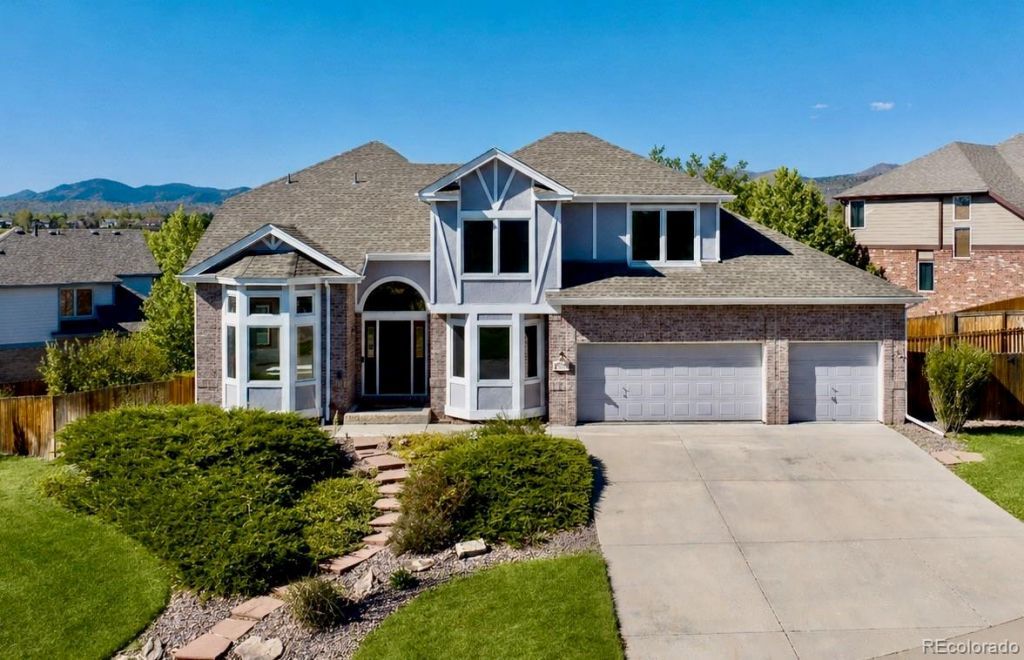

BEDS4
BATHS4 full 1 partial
SQUARE FEET3,950
MLS#2923812
STATUSPending
PROPERTY TYPEResidential - Single Family
SUBDIVISIONPowderhorn
SCHOOLJefferson County R-1
Listing Courtesy of:
Trelora Realty, Inc.
Agency Contact: listingassistant@homerise.com,720-807-7200

Property Description
The layout, the lot, the views ? this mountain home is genuinely hard to find in the suburbs. This coveted oversized corner lot delivers unmatched privacy while windows and skylights frame jaw-dropping mountain panoramas throughout. The main level features a gourmet chefs kitchen, ample living space, and an expansive deck for sunset entertaining. Two home offices make remote work a pleasure. Upstairs, your primary suite boasts a spa-inspired ensuite with jetted tub beneath a skylight ? perfect for stargazing. Each bedroom enjoys a private full bath, ready for a full house. The lower levels theater and wet bar will keep your guests entertained and the built-in sauna is ideal for relaxing evenings. Outside, enjoy terraced garden beds, a dog run, and a gigantic 4 car garage. Just minutes from Deer Creek Parks trails, school, and grocery access. Priced to reflect the chance to update and personalize ? this is your once-in-a-lifetime opportunity to put your stamp on a true mountain home.
Property Features
Property Type: Residential - Single Family
Basement: Daylight, Exterior Entry, Finished, Walk-Out Access
Cooling: Attic Fan, Central Air
Fireplaces: 1
Garage: 4 car attached
Heating: Forced Air
Home Style: Traditional
Lot Size: 0.34 Acres
Roof Type: Composition
Stories: 2.0
Taxes: $5,933
Year Built: 1998
Amenities
Smart Thermostat
Vaulted Ceiling(s)
Wet Bar
Balcony
Garden
Lighting
Private Yard
Rain Gutters
Feature Descriptions
Appliances: Dryer, Microwave, Range, Refrigerator, Washer
Baths 3/4: 0
Baths Full: 4
Baths Half: 1
Baths Total: 5
Days on Site: 30
Exclusions: Personal property
Exterior: Brick
Fencing: Full
Fireplace: Family Room, Gas
Flooring: Carpet, Tile, Wood
HOA Fee: 247/ Semi-Annually
Lot: Landscaped, Many Trees, Master Planned, On Golf Course, Sprinklers In Front, Sprinklers In Rear
Parcel#: 5921314011
Parking: Concrete, Dry Walled, Lighted, Oversized
Parking Notes: Concrete, Dry Walled, Lighted, Oversized
Patio/Porch: Deck, Patio
Security: Smoke Detector(s)
Sewer: Public Sewer
Special View Info: Mountain(s)
Utilities: Cable Available, Electricity Available, Electricity Connected, Natural Gas Available, Natural Gas Connected
Water: Public
Window: Double Pane Windows, Skylight(s), Window Coverings, Window Treatments
Local Schools
High School: Dakota Ridge
Middle School: Summit Ridge
Elementary School: Powderhorn
School District: Jefferson County R-1
Listed By / Shown By
Listed By
Agency Name: Trelora Realty, Inc.
Agency Contact: listingassistant@homerise.com,720-807-7200
Shown By
Agency Title: The Cutting Edge, Realtors
Agency Phone: (719) 999-5067
Estimate Your Payment
Estimated Payment
$ 5,529.21 per month $4,753.34 Principal & Interest $494.42 Property Tax $281.46 Homeowner's Insurance
6569 S Oak Circle | MLS# 2923812
This single family home located at 6569 S Oak Circle, Littleton, CO 80127 is currently listed for sale with an asking price of $965,000. This property was built in 1998 and has 4 bedrooms and 4 full and 1 partial baths with 3950 sq. ft. S Oak Circle is located in the Powderhorn subdivision within the Jefferson County R-1 school district. Search Powderhorn real estate on www.thecuttingedgerealtors.com today.