
BEDS4
BATHS3
SQUARE FEET2,340
MLS#7165359
STATUSActive
PROPERTY TYPEResidential - Single Family
SUBDIVISIONLa Cresta Vista Grande
Property Description
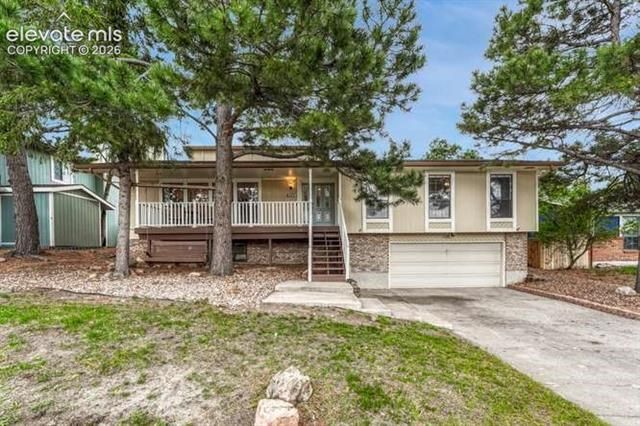
Nestled on a lot peaceful lot in the desirable La Cresta Vista Grande neighborhood, this beautifully updated raised ranch blends modern upgrades with timeless charm. The main level features stylish updates, custom built-ins, abundant natural light. The added central A/C makes for year-round comfort. Downstairs, the cozy family room is anchored by a stunning wood-burning stove — the perfect Colorado gathering space. With 4 bedrooms, 3 bathrooms, and multiple living areas, this home offers flexibility for everyday living and entertaining. Enjoy the large back and front yards with mature trees creating a peaceful outdoor space. Conveniently located near parks, trails, shopping, and schools. A warm and inviting home with character, comfort, and thoughtful updates throughout.
Property Features
Property Type: Residential - Single Family
Cooling: Central Air
Fenced: Yes
Fireplaces: Basement, Wood Burning Stove
Garage: 2 car attached
Heating: Forced Air
Lot Size: 0.17 Acres
Roof Type: Composite Shingle
Stories: 1.0
Taxes: $1,077
Year Built: 1978
Feature Descriptions
Appliances: Dishwasher, Disposal, Dryer, Microwave Oven, Oven, Range, Refrigerator, Washer
Basement/Foundation: Partial Basement
Days on Site: 1
Existing Utilities: Cable Available, Electricity Connected, Natural Gas Connected
Exterior: Brick, Masonite Type
Fence: Rear
Floor Plan: Ranch
Floors: Wood
Garage Amenities: Oversized, Workshop
Garage Type: Attached
Laundry Facilities: Basement
Lot: See Prop Desc Remarks
Percentage of Basement Finished: 100
Square Footage: 780 (Basement), 1560 (Main)
Utilities: Cable Available, Electricity Connected, Natural Gas Connected
Water: Municipal
Listed By / Shown By
Listed By
Agency Name: MB-New Dawn Realty
Agency Phone: 303-779-7979
Shown By
Agency Title: The Cutting Edge, Realtors
Agency Phone: (719) 999-5067

Estimate Your Payment
Estimated Payment
$ 2,385.32 per month $2,167.32 Principal & Interest $89.67 Property Tax $128.33 Homeowner's Insurance
6575 Lange Drive | MLS# 7165359
This single family home located at 6575 Lange Drive, Colorado Springs, CO 80918 is currently listed for sale with an asking price of $440,000. This property was built in 1978 and has 4 bedrooms with 2340 sq. ft. Lange Drive is located in the La Cresta Vista Grande subdivision. Search La Cresta Vista Grande real estate on www.thecuttingedgerealtors.com today.