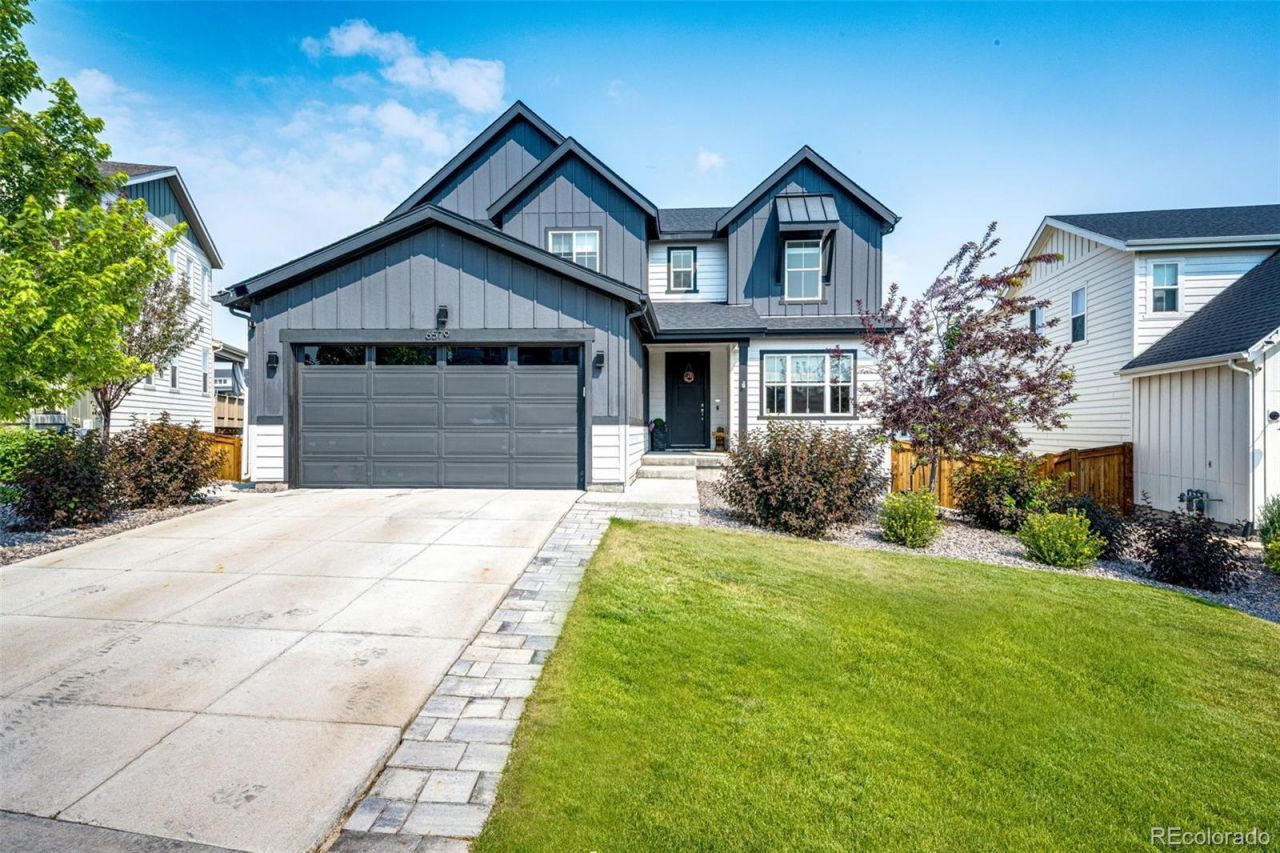

BEDS4
BATHS3 full 1 partial
SQUARE FEET3,821
MLS#6667444
STATUSActive
PROPERTY TYPEResidential - Single Family
SUBDIVISIONSkyline Ridge at Castle Pines
SCHOOLDouglas RE-1
Listing Courtesy of:
eXp Realty, LLC
Agency Contact: James@Gallinger.com,720-696-3100

Property Description
Welcome home to your meticulously cared for 4 bedroom / 4 bathroom house, set perfectly amongst mature landscaping, directly backing to forever open space. Your new home offers an open space concept seamlessly connecting the living room, gourmet kitchen and the upper deck, all overlooking the abundance of wildlife found within the open space. Upon entrance to your home, youll find a dedicated main-floor office space, perfect for the work from home professional, a play area for your children, or a 5th non-conforming bedroom. Not to be outdone, your new home features a finished walk-out basement complete with a bedroom and 3/4 bath, a large second-level loft, a dried in lower level patio, 3-car tandem garage with epoxy floors, an oversized side-yard walkway for access to the basement, open space views from the primary bedroom, permanent outdoor lighting so youll be ready for every holiday and upstairs laundry. All added up, your new home offers the perfect options for any generation of family to make theirs. Welcome Home!
Property Features
Property Type: Residential - Single Family
Basement: Finished, Walk-Out Access
Cooling: Central Air
Fireplaces: 1
Garage: 3 car attached
Heating: Forced Air, Natural Gas
Home Style: Contemporary
Lot Size: 0.18 Acres
Roof Type: Composition
Stories: 2.0
Taxes: $7,353
Year Built: 2021
Amenities
Ceiling Fan(s)
Five Piece Bath
Granite Counters
High Ceilings
High Speed Internet
Kitchen Island
Open Floorplan
Pantry
Primary Suite
Radon Mitigation System
Smart Ceiling Fan
Smoke Free
Hot Tub
Walk-In Closet(s)
Wired for Data
Balcony
Lighting
Private Yard
Rain Gutters
Spa/Hot Tub
Feature Descriptions
Appliances: Cooktop, Dishwasher, Disposal, Double Oven, Dryer, Gas Water Heater, Microwave, Oven, Range, Range Hood, Refrigerator, Self Cleaning Oven, Sump Pump, Washer, Water Softener
Association Amenities: Playground, Trail(s)
Baths 3/4: 1
Baths Full: 2
Baths Half: 1
Baths Total: 4
Days on Site: 6
Exclusions: Kitchen refrigerator, Garage freezer, washer / dryer. All items are negotiable.
Exterior: Concrete, Frame, Wood Siding
Fencing: Full
Fireplace: Family Room, Gas, Gas Log, Insert, Living Room
Flooring: Carpet, Laminate, Tile
Hot Tub: Yes
Lot: Cul-De-Sac, Landscaped, Master Planned, Open Space, Sprinklers In Front, Sprinklers In Rear
Parcel#: R0603559
Parking: Concrete, Dry Walled, Oversized, Tandem
Parking Notes: Concrete, Dry Walled, Oversized, Tandem
Patio/Porch: Covered, Deck, Front Porch, Patio
Security: Smoke Detector(s), Video Doorbell
Sewer: Public Sewer
Special View Info: Meadow
Utilities: Electricity Connected
Water: Public
Local Schools
High School: Rock Canyon
Middle School: Rocky Heights
Elementary School: Buffalo Ridge
School District: Douglas RE-1
Listed By / Shown By
Listed By
Agency Name: eXp Realty, LLC
Agency Contact: James@Gallinger.com,720-696-3100
Shown By
Agency Title: The Cutting Edge, Realtors
Agency Phone: (719) 999-5067
Estimate Your Payment
Estimated Payment
$ 5,177.98 per month $4,310.02 Principal & Interest $612.75 Property Tax $255.21 Homeowner's Insurance
6579 Steuben Way | MLS# 6667444
This single family home located at 6579 Steuben Way, Castle Rock, CO 80108 is currently listed for sale with an asking price of $875,000. This property was built in 2021 and has 4 bedrooms and 3 full and 1 partial baths with 3821 sq. ft. Steuben Way is located in the Skyline Ridge at Castle Pines subdivision within the Douglas RE-1 school district. Search Skyline Ridge At Castle Pines real estate on www.thecuttingedgerealtors.com today.