
BEDS4
BATHS2 full 1 partial
SQUARE FEET2,794
MLS#5663247
STATUSPending
PROPERTY TYPEResidential - Single Family
SUBDIVISIONRidgeview Hills North
SCHOOLLittleton 6
Listing Courtesy of:
NAV Real Estate
Agency Contact: Jack@Navcolorado.com,412-225-3488

Property Description
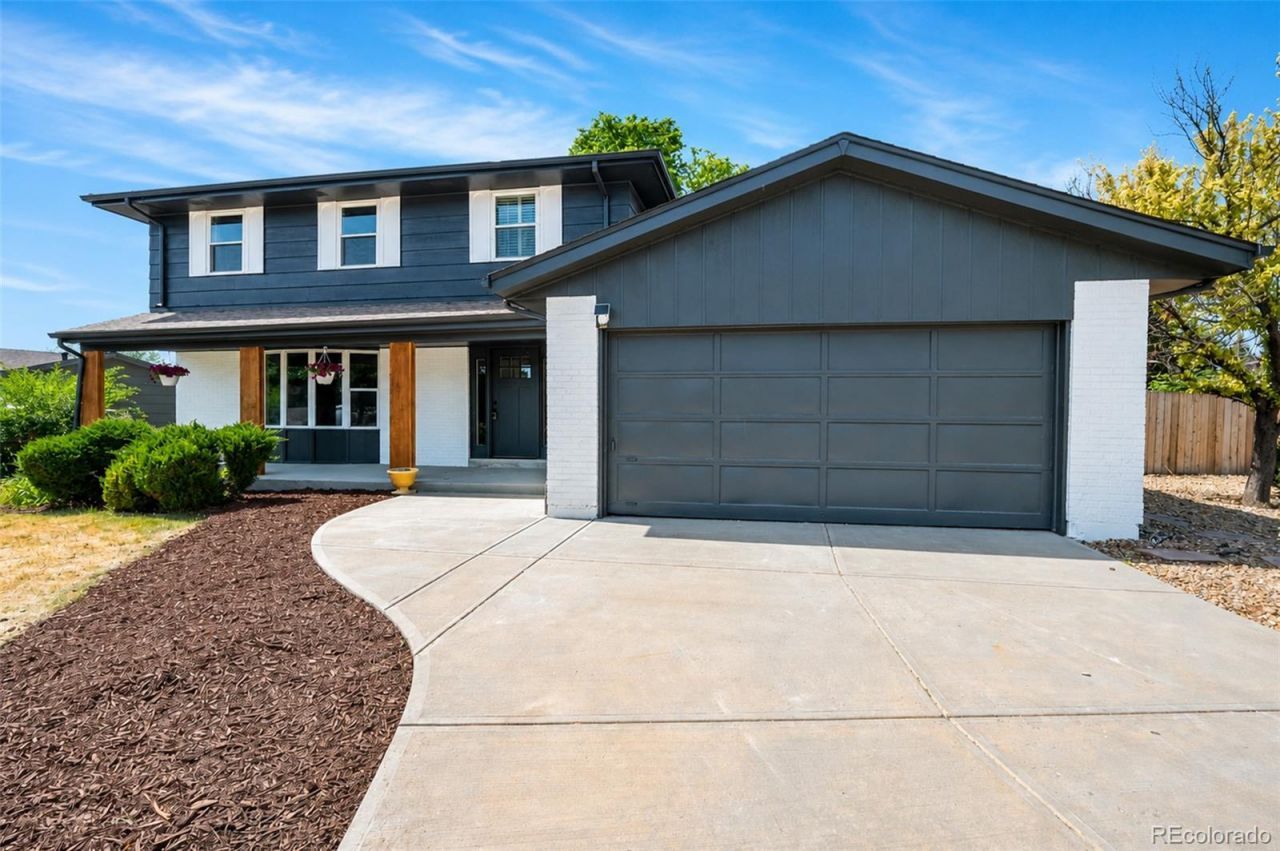
This fully reimagined 4-bedroom, 3-bath showpiece sits on a large corner lot in a quiet, desirable neighborhood surrounded by amazing schools and an awesome community. Every inch of this home has been redesigned, blending custom craftsmanship and high-end finishes you wont find anywhere else at this price point. Step inside to engineered hardwood floors that flow through the main level, while cozy luxury carpet adds warmth throughout the upstairs and basement. At the heart of the home, a standout chefs kitchen awaits, featuring custom cabinetry and Thor stainless steel appliances, including a 5-burner gas range set beneath a striking arched stove cove. The light-filled family room boasts vaulted ceilings, stunning natural wood beams and a brick, wood-burning fireplace, with oversized sliding glass doors that connect you to the outdoors. The spa-inspired primary bath is a retreat, featuring a massive walk-in shower, high-end tile, two separate vanities and a freestanding soaking tub framed by custom lighting. Downstairs, the finished basement adds incredible flexibility, ready to become a game room, entertainment lounge, home gym or additional bedroom. Outside, enjoy a covered front porch, covered back patio and expansive wood deck overlooking the fully fenced, professionally landscaped backyard perfect for entertaining or letting kids and pets play. The premier corner lot sits perched on a hill, offering extra space and privacy. Central A/C and a powerful whole-house attic fan keep the home cool and comfortable during Denvers hottest summer days. Unbeatable location near top-rated Lois Lenski Elementary & Newton Middle Schools, the Highline Canal Trail and Little Dry Creek Park. USE OUR PREFERRED LENDER FOR A FREE 1% LENDER CREDIT TOWARD PURCHASE PRICE OR 1-0 BUYDOWN!
Property Features
Property Type: Residential - Single Family
Basement: Finished
Cooling: Attic Fan, Central Air
Fireplaces: 1
Garage: 2 car attached
Heating: Forced Air
Home Style: Traditional
Lot Size: 0.21 Acres
Roof Type: Composition
Stories: 2.0
Taxes: $4,512
Year Built: 1971
Amenities
Breakfast Bar
Eat-in Kitchen
Five Piece Bath
High Ceilings
Open Floorplan
Pantry
Primary Suite
Quartz Counters
Vaulted Ceiling(s)
Garden
Private Yard
Feature Descriptions
Appliances: Dishwasher, Disposal, Microwave, Oven, Range, Range Hood, Refrigerator, Warming Drawer
Baths 3/4: 0
Baths Full: 2
Baths Half: 1
Baths Total: 3
Days on Site: 35
Exclusions: Sellers Personal Property, All Staging Items
Exterior: Brick
Fencing: Full
Fireplace: Family Room, Wood Burning
Flooring: Carpet, Tile, Wood
Laundry: In Unit
Lot: Corner Lot, Landscaped
Parcel#: 031798493
Parking: Concrete, Oversized, Storage
Parking Notes: Concrete, Oversized, Storage
Patio/Porch: Covered, Deck, Front Porch, Patio
Security: Carbon Monoxide Detector(s), Smart Cameras, Smoke Detector(s)
Sewer: Public Sewer
Utilities: Cable Available, Electricity Connected, Natural Gas Connected
Water: Public
Window: Bay Window(s), Double Pane Windows
Local Schools
High School: Littleton
Middle School: Newton
Elementary School: Lois Lenski
School District: Littleton 6
Listed By / Shown By
Listed By
Agency Name: NAV Real Estate
Agency Contact: Jack@Navcolorado.com,412-225-3488
Shown By
Agency Title: The Cutting Edge, Realtors
Agency Phone: (719) 999-5067
Estimate Your Payment
Estimated Payment
$ 4,289.05 per month $3,694.30 Principal & Interest $376.00 Property Tax $218.75 Homeowner's Insurance
6586 S Cherry Way | MLS# 5663247
This single family home located at 6586 S Cherry Way, Centennial, CO 80121 is currently listed for sale with an asking price of $749,999. This property was built in 1971 and has 4 bedrooms and 2 full and 1 partial baths with 2794 sq. ft. S Cherry Way is located in the Ridgeview Hills North subdivision within the Littleton 6 school district. Search Ridgeview Hills North real estate on www.thecuttingedgerealtors.com today.