
BEDS2
BATHS1 full
SQUARE FEET945
MLS#7473723
STATUSActive
PROPERTY TYPEResidential - Condominium
SUBDIVISIONWindsor Gardens
SCHOOLDenver 1
Listing Courtesy of:
Your Castle Real Estate Inc
Agency Contact: carolguzmanhomes@gmail.com,303-962-4272

Property Description
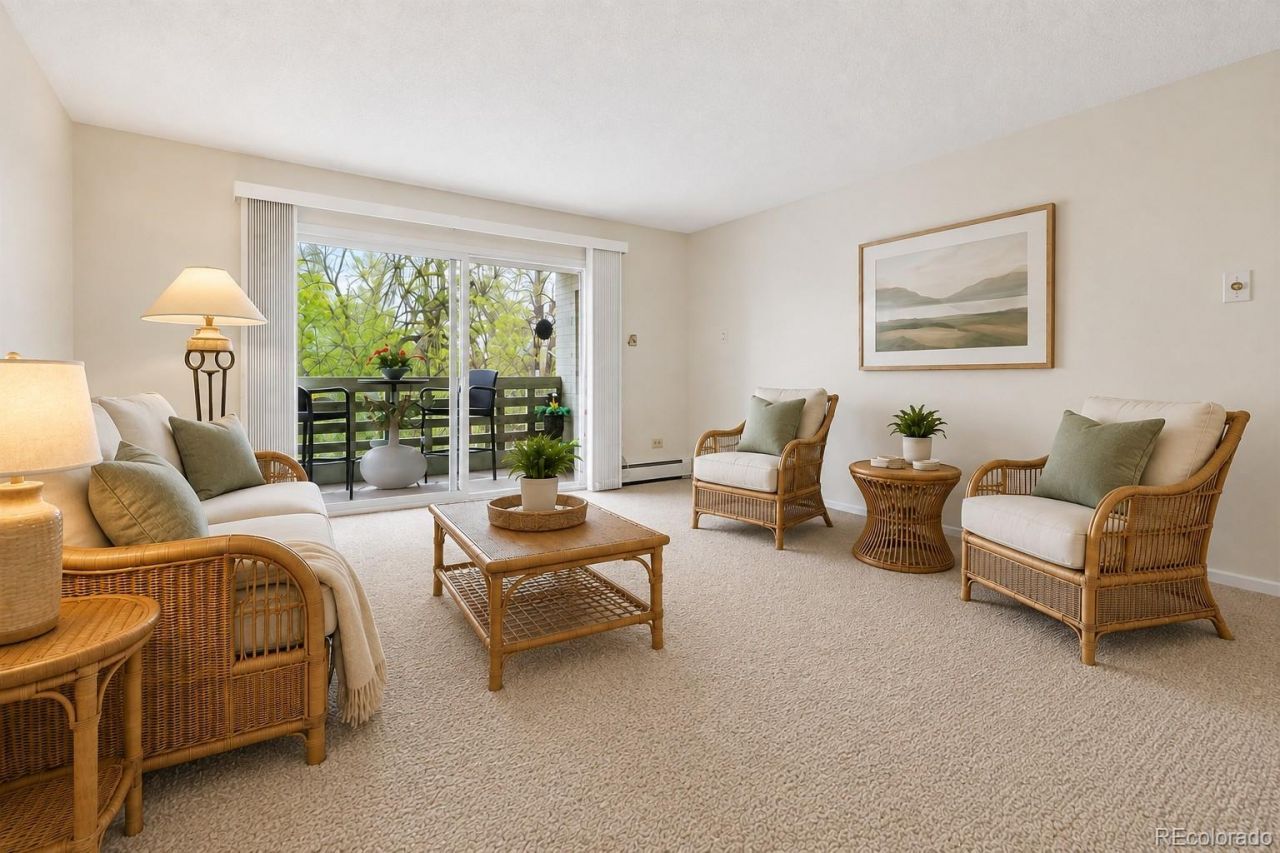
Welcome to **660 S Alton Way #12B**, a clean, move-in-ready **2-bedroom, 1-bath, 945-square-foot end unit** in Windsor Gardens, Denvers premier 55+ community. This desirable second-floor residence enjoys beautiful views overlooking the open courtyard, mature trees and landscaped green space, creating a peaceful setting from both inside the home and the lanai.Fresh updates make this home ready for its next owner! Enjoy **brand-new flooring throughout, New paint throughout, Brand-new lighting and **new blinds throughout** add a fresh, updated feel. The spacious living room opens to the lanai through a **brand-new, HOA-compliant double-pane lanai door**, providing a wonderful place to relax. The primary bedroom features a **ceiling fan**, while the second bedroom has the added advantage of its **own window**, providing natural light and cross ventilation?a particularly nice feature of this end-unit location.Everyday convenience is another standout feature. Located on the **second floor just steps from the laundry room and the additional storage locker included with the unit**. **Detached Garage #5 in Lot 13** is also just steps from the side entrance to the building. And then theres the Windsor Gardens lifestyle! This vibrant 55+ community offers an impressive array of amenities, including a **golf course, clubhouse, indoor and outdoor pools, fitness center, restaurant, classes, clubs and numerous social and recreational activities**. With beautifully maintained grounds and so much available within the community, Windsor Gardens offers far more than a home?it offers an active and engaging lifestyle.**Clean, bright and move-in ready**, this home combines fresh updates, a desirable end-unit location, beautiful courtyard views and exceptional everyday convenience. Come see why **#12B is such a wonderful opportunity to call Windsor Gardens home!**
Property Features
Property Type: Residential - Condominium
Cooling: Air Conditioning-Room
Garage: 1
Heating: Baseboard, Hot Water, Natural Gas
Roof Type: Composition
Stories: 1.0
Taxes: $1,064
Year Built: 1969
Amenities
Ceiling Fan(s)
Eat-in Kitchen
Laminate Counters
Feature Descriptions
Appliances: Dishwasher, Disposal, Oven, Range, Range Hood, Refrigerator
Association Amenities: Business Center, Clubhouse, Elevator(s), Fitness Center, Front Desk, Garden Area, Golf Course, Laundry, On Site Management, Parking, Pond Seasonal, Pool, Sauna, Security, Spa/Hot Tub, Storage, Trail(s)
Baths 3/4: 0
Baths Full: 1
Baths Half: 0
Baths Total: 1
Exclusions: Sellers staging items.
Exterior: Block, Brick, Concrete
Flooring: Carpet, Laminate, Vinyl
HOA Fee: 608/ Monthly
Hot Tub: Yes
Laundry: Common Area
Parcel#: 6152-11-692
Sauna: Yes
Security: 24 Hour Security, Security Entrance, Security Guard, Smoke Detector(s)
Sewer: Public Sewer
Units: 48
Window: Double Pane Windows, Window Coverings
Local Schools
High School: George Washington
Middle School: Place Bridge Academy
Elementary School: Place Bridge Academy
School District: Denver 1
Listed By / Shown By
Listed By
Agency Name: Your Castle Real Estate Inc
Agency Contact: carolguzmanhomes@gmail.com,303-962-4272
Shown By
Agency Title: The Cutting Edge, Realtors
Agency Phone: (719) 999-5067
Estimate Your Payment
Estimated Payment
$ 990.76 per month $851.66 Principal & Interest $88.67 Property Tax $50.43 Homeowner's Insurance
660 S Alton Way , Unit 12B | MLS# 7473723
This condo located at 660 S Alton Way , Unit 12B, Denver, CO 80247 is currently listed for sale with an asking price of $172,900. This property was built in 1969 and has 2 bedrooms and 1 full baths with 945 sq. ft. S Alton Way , Unit 12B is located in the Windsor Gardens subdivision within the Denver 1 school district. Search Windsor Gardens real estate on www.thecuttingedgerealtors.com today.