
BEDS2
BATHS2
SQUARE FEET1,163
MLS#3017411
STATUSActive
PROPERTY TYPEResidential - Townhouse
SUBDIVISIONSundowner Townhome Sub
Property Description
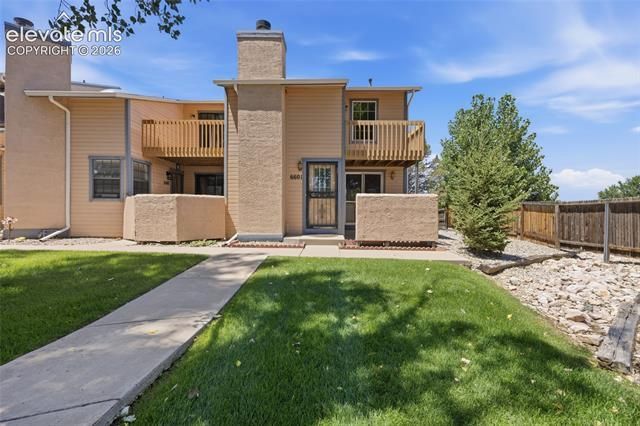
6601 Bobtail Dr is a two-story Colorado Springs townhome with an attached two-car garage and a walled patio. The kitchen has light cabinetry, white appliances, and ample counter space, opening to a living and dining area anchored by a fireplace. Carpet runs through the main living space and bedrooms, with sliding doors bringing in natural light. Upstairs, bedrooms are well-sized, and the full bathrooms include tub-and-shower combinations with wood-toned vanities. A dedicated laundry room adds convenience. Outdoor space includes a fenced patio off the main level and a raised deck with open views. Clean, neutral finishes carry throughout. The layout offers comfortable single-owner living with defined living, sleeping, and outdoor areas. This home has been virtually staged to illustrate its potential. Thanks for viewing!
Property Features
Property Type: Residential - Townhouse
Cooling: Central Air
Garage: 2 car attached
Heating: Natural Gas
Lot Size: 0.03 Acres
Roof Type: Composite Shingle
Stories: 2.0
Taxes: $1,586
Year Built: 1986
Feature Descriptions
Appliances: Dishwasher, Microwave Oven, Range
Association Fee: $284.00 (Monthly)
Basement/Foundation: Crawl Space
Community Features: Hiking or Biking Trails
Existing Utilities: Electricity Connected, Natural Gas Available
Exterior: Fiber Cement
Floor Plan: 2 Story
Floors: Carpet, Tile, Wood Laminate
Garage Type: Attached
Laundry Facilities: Main
Lot: Level
Square Footage: 494 (Main)
Unit: Ground Floor
Utilities: Electricity Connected, Natural Gas Available
Water: Municipal
Listed By / Shown By
Listed By
Agency Name: Opendoor Brokerage LLC
Agency Phone: 480-462-5392
Shown By
Agency Title: The Cutting Edge, Realtors
Agency Phone: (719) 999-5067

Estimate Your Payment
Estimated Payment
$ 1,306.08 per month $1,108.29 Principal & Interest $132.17 Property Tax $65.63 Homeowner's Insurance
6601 Bobtail Drive | MLS# 3017411
This townhouse located at 6601 Bobtail Drive, Colorado Springs, CO 80911 is currently listed for sale with an asking price of $225,000. This property was built in 1986 and has 2 bedrooms with 1163 sq. ft. Bobtail Drive is located in the Sundowner Townhome Sub subdivision. Search Sundowner Townhome Sub real estate on www.thecuttingedgerealtors.com today.