
BEDS5
BATHS5 full 1 partial
SQUARE FEET7,359
MLS#8432799
STATUSActive
PROPERTY TYPEResidential - Single Family
SUBDIVISIONSaddle Rock Golf Club
SCHOOLCherry Creek 5
Listing Courtesy of:
Realty One Group Premier Colorado
Agency Contact: buttasinghrealestate@gmail.com,720-839-1815

Property Description
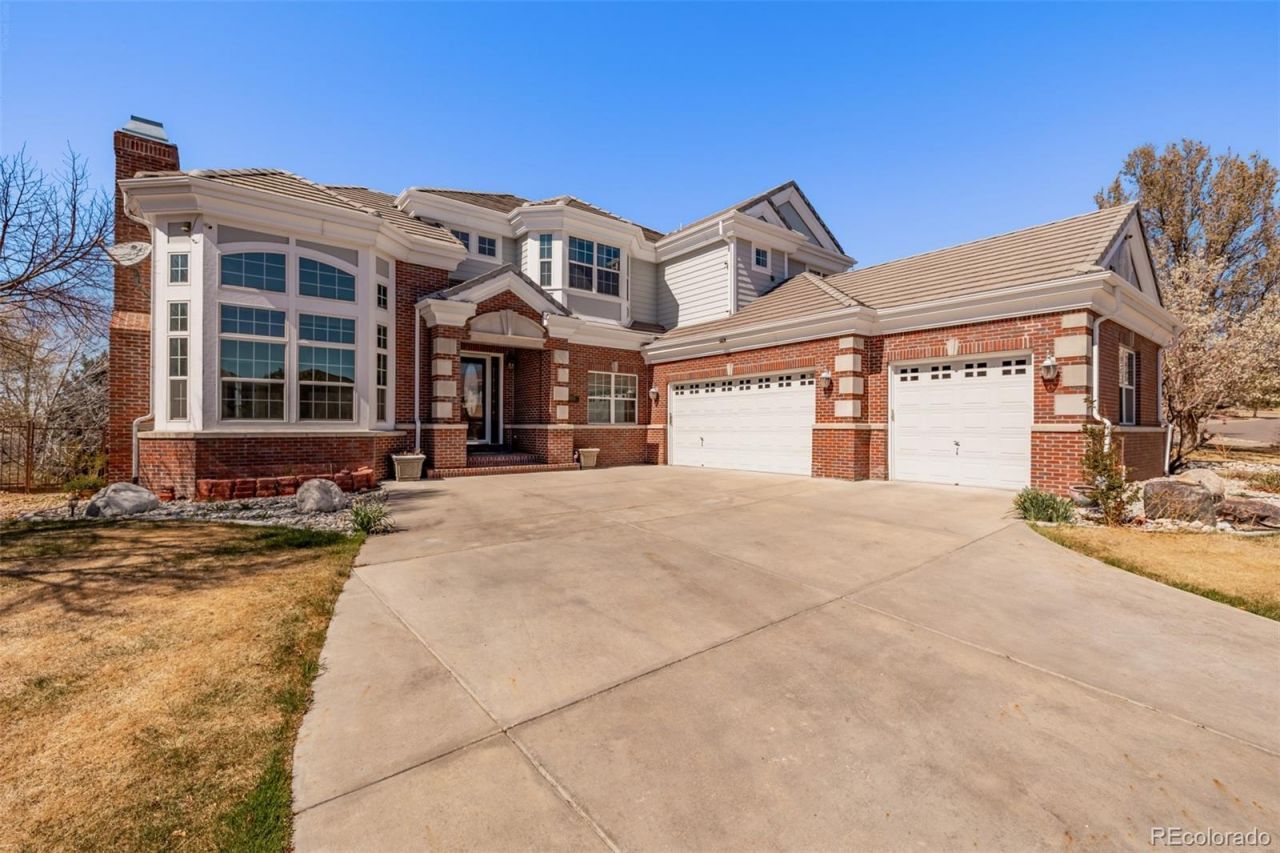
Saddle Rock Golf Course home backing to the first fairway with stunning golf course and mountain views. This spacious home features an open floor plan with main floor primary suite, including sitting area with dual-sided fireplace, large walk-in closet, and direct deck access. Numerous updates include refinished hardwood floors, fresh interior paint (main and upper levels), refreshed deck, exterior rear paint, and professionally cleaned carpet.Gourmet kitchen with GE Profile appliances, slab granite, double ovens, and walk-in pantry. Walk-out basement offers full kitchen, private bedroom with separate entrance and in-unit washer/dryer, gym, bonus room, storage, and custom steam shower bath. $25K home theater setup with 6 reclining chairs included. Additional features include central vacuum, water softener, surround sound (main and basement), newer chandeliers, and concrete backyard walkway (approx. 2 years old).Major systems updated with two new A/C units (2025), newer furnaces, and water heater. Oversized deck with built-in fire pit, seating area, and gas BBQ?ideal for entertaining. Located in Cherry Creek Schools with convenient access to E-470, DIA, shopping, and amenities.
Property Features
Property Type: Residential - Single Family
Basement: Exterior Entry, Finished, Full, Walk-Out Access
Cooling: Central Air
Fireplaces: 4
Garage: 3 car attached
Heating: Forced Air
Lot Size: 0.32 Acres
Roof Type: Concrete
Stories: 2.0
Taxes: $9,340
Year Built: 2000
Amenities
Ceiling Fan(s)
Central Vacuum
Five Piece Bath
Granite Counters
Jack & Jill Bathroom
Kitchen Island
Open Floorplan
Pantry
Primary Suite
Walk-In Closet(s)
Wet Bar
Wired for Data
Dog Run
Gas Grill
Gas Valve
Private Yard
Feature Descriptions
Appliances: Convection Oven, Cooktop, Dishwasher, Double Oven, Dryer, Humidifier, Microwave, Oven, Refrigerator, Washer
Association Amenities: Clubhouse, Fitness Center, Park, Playground, Pool, Tennis Court(s), Trail(s)
Baths 3/4: 1
Baths Full: 4
Baths Half: 1
Baths Total: 6
Days on Site: 51
Exclusions: Sellers Personal Property
Exterior: Brick, Concrete, Frame, Wood Siding
Fencing: Full
Fireplace: Basement, Family Room, Gas, Gas Log, Living Room, Primary Bedroom
Flooring: Carpet, Stone, Wood
HOA Fee: 176/ Quarterly
Lot: Cul-De-Sac, Landscaped, Level, On Golf Course, Sprinklers In Front, Sprinklers In Rear
Parcel#: 033780647
Patio/Porch: Covered, Deck, Patio
Security: Carbon Monoxide Detector(s), Security Entrance, Security System, Smoke Detector(s)
Security: yes
Sewer: Public Sewer
Spa: Bath, Steam Room
Special View Info: Golf Course, Mountain(s)
Water: Public
Local Schools
High School: Cherokee Trail
Middle School: Liberty
Elementary School: Creekside
School District: Cherry Creek 5
Listed By / Shown By
Listed By
Agency Name: Realty One Group Premier Colorado
Agency Contact: buttasinghrealestate@gmail.com,720-839-1815
Shown By
Agency Title: The Cutting Edge, Realtors
Agency Phone: (719) 999-5067
Estimate Your Payment
Estimated Payment
$ 7,560.96 per month $6,403.46 Principal & Interest $778.33 Property Tax $379.17 Homeowner's Insurance
6615 S Quemoy Circle | MLS# 8432799
This single family home located at 6615 S Quemoy Circle, Aurora, CO 80016 is currently listed for sale with an asking price of $1,299,999. This property was built in 2000 and has 5 bedrooms and 5 full and 1 partial baths with 7359 sq. ft. S Quemoy Circle is located in the Saddle Rock Golf Club subdivision within the Cherry Creek 5 school district. Search Saddle Rock Golf Club real estate on www.thecuttingedgerealtors.com today.