
BEDS2
BATHS3
SQUARE FEET1,470
MLS#6221144
STATUSUnder Contract
PROPERTY TYPEResidential - Single Family
SUBDIVISIONBanning Lewis Ranch
Property Description
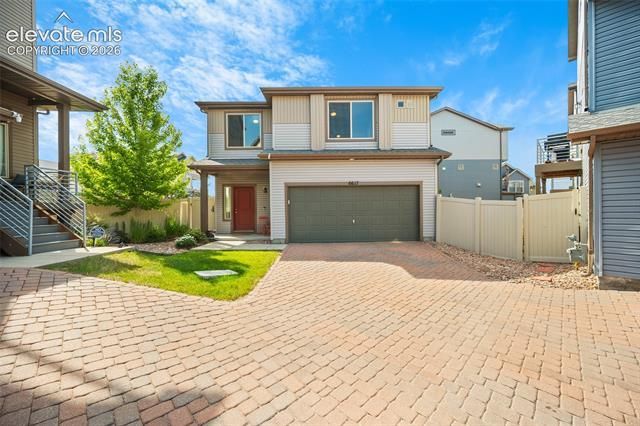
Welcome home to this beautifully maintained 2 bedroom, 3 bathroom home, built in 2018 and located in the highly sought after Banning Lewis Ranch community. Offering low maintenance living, this home backs to a peaceful trail, providing added privacy and easy access to the community’s extensive walking paths. Inside, you’ll find a bright, open concept main level that’s perfect for everyday living and entertaining. Upstairs, a spacious loft offers endless possibilities as a second living area, home office, playroom, or workout space. Living in Banning Lewis Ranch means enjoying exceptional amenities, including a community center, fitness center, swimming pools, parks, playgrounds, dog park, miles of open space and trails, and a full calendar of neighborhood events. If you’ve been looking for a move in ready home, this one is ready to welcome its new owners.
Property Features
Property Type: Residential - Single Family
Cooling: Central Air
Garage: 2 car attached
Heating: Forced Air
Lot Size: 0.07 Acres
Roof Type: Composite Shingle
Stories: 2.0
Taxes: $2,973
Year Built: 2018
Feature Descriptions
Appliances: Dishwasher, Microwave Oven, Oven, Refrigerator
Basement/Foundation: Crawl Space
Builder Model: Oakwood
Community Features: Community Center, Dog Park, Fitness Center, Parks or Open Space, Playground Area, Pool
Days on Site: 6
Existing Utilities: Cable Available, Electricity Connected
Exterior: Alum/Vinyl/Steel
Floor Plan: 2 Story
Garage Type: Attached
Laundry Facilities: Upper
Lot: See Prop Desc Remarks
Square Footage: 540 (Main)
Utilities: Cable Available, Electricity Connected
Water: Municipal
Listed By / Shown By
Listed By
Agency Name: LPT Realty LLC
Agency Phone: 775-544-1328
Shown By
Agency Title: The Cutting Edge, Realtors
Agency Phone: (719) 999-5067

Estimate Your Payment
Estimated Payment
$ 2,021.58 per month $1,674.75 Principal & Interest $247.67 Property Tax $99.17 Homeowner's Insurance
6617 Shadow Star Drive | MLS# 6221144
This single family home located at 6617 Shadow Star Drive, Colorado Springs, CO 80927 is currently listed for sale with an asking price of $340,000. This property was built in 2018 and has 2 bedrooms with 1470 sq. ft. Shadow Star Drive is located in the Banning Lewis Ranch subdivision. Search Banning Lewis Ranch real estate on www.thecuttingedgerealtors.com today.