
BEDS4
BATHS2 full 1 partial
SQUARE FEET2,488
MLS#9944828
STATUSActive
PROPERTY TYPEResidential - Single Family
SUBDIVISIONParterre
SCHOOLSchool District 27-J
Listing Courtesy of:
RE/MAX Professionals
Agency Contact: RPALESE@CLASSICNHS.COM,303-799-9898

Property Description
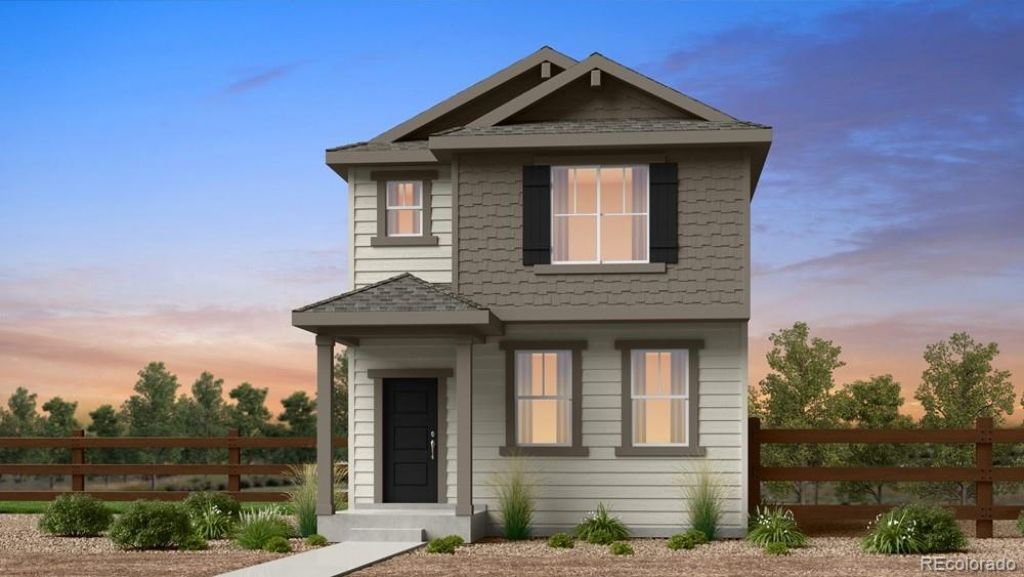
Whats Special: Full Basement | No Rear Neighbors | Backs to Open Space | Gas Range. New Construction - October Completion! Built by Americas Most Trusted Home Builder. Welcome to the Aurora at 6622 E 148th Drive in Parterre! This floor plan offers a thoughtful and inviting layout designed for comfortable everyday living. The main level welcomes you with a bright great room that flows seamlessly into the dining area and stylish kitchen with a center island, pantry, and easy access to the patio, creating the perfect space for gathering with family and friends. Upstairs, the spacious primary suite features a walk-in closet and private bath, while three additional bedrooms, a full bath, and convenient laundry room provide flexibility for growing households, guests, or a home office. The unfinished basement offers abundant storage and future possibilities to personalize the space to fit your lifestyle. Completing the home is a charming front porch and attached two-car garage, blending comfort, functionality, and warmth throughout. Welcome to Parterre, a new home community in Thornton. In Garden North, the first of five villages, the Horizon Collection offers low-maintenance single-family homes with optional basements and gas readiness. Enjoy planned amenities like a rec center, pool, pickleball, parks, and trails. With easy access to I-25, E-470, DIA, Boulder, and Denver, adventure is always close. Additional Highlights Include: Appliances package, laundry package, GE refrigerator, unfinished basement, and outdoor living. Photos are for representative purposes only. MLS#9944828
Property Features
Property Type: Residential - Single Family
Basement: Full, Sump Pump, Unfinished
Cooling: Central Air
Garage: 2 car attached
Heating: Natural Gas
Home Style: Cottage
Lot Size: 0.07 Acres
Roof Type: Composition
Stories: 2.0
Taxes: $5,480
Year Built: 2026
Amenities
Kitchen Island
Open Floorplan
Pantry
Quartz Counters
Walk-In Closet(s)
Wired for Data
Rain Gutters
Smart Irrigation
Feature Descriptions
Appliances: Cooktop, Dishwasher, Disposal, Electric Water Heater, Microwave, Oven, Refrigerator, Sump Pump
Association Amenities: Clubhouse, Fitness Center, Garden Area, Park, Playground, Pool, Trail(s)
Baths 3/4: 0
Baths Full: 2
Baths Half: 1
Baths Total: 3
Exclusions: N/A
Flooring: Carpet, Vinyl
HOA Fee: 180/ Monthly
Laundry: In Unit
Lot: Landscaped, Level, Master Planned, Sprinklers In Front
Parcel#: R0220118
Parking: Concrete, Dry Walled, Finished Garage
Parking Notes: Concrete, Dry Walled, Finished Garage
Patio/Porch: Front Porch
Pets Allowed: Yes
Security: Carbon Monoxide Detector(s), Smoke Detector(s)
Sewer: Public Sewer
Utilities: Electricity Connected, Natural Gas Connected, Phone Available
Water: Public
Local Schools
High School: Riverdale Ridge
Middle School: Roger Quist
Elementary School: West Ridge
School District: School District 27-J
Listed By / Shown By
Listed By
Agency Name: RE/MAX Professionals
Agency Contact: RPALESE@CLASSICNHS.COM,303-799-9898
Shown By
Agency Title: The Cutting Edge, Realtors
Agency Phone: (719) 999-5067
Estimate Your Payment
Estimated Payment
$ 3,321.02 per month $2,704.23 Principal & Interest $456.67 Property Tax $160.12 Homeowner's Insurance
6622 E 148th Drive | MLS# 9944828
This single family home located at 6622 E 148th Drive , Thornton, CO 80602 is currently listed for sale with an asking price of $548,999. This property was built in 2026 and has 4 bedrooms and 2 full and 1 partial baths with 2488 sq. ft. E 148th Drive is located in the Parterre subdivision within the School District 27-J school district. Search Parterre real estate on www.thecuttingedgerealtors.com today.