
BEDS4
BATHS3 full
SQUARE FEET4,212
MLS#9838529
STATUSActive
PROPERTY TYPEResidential - Single Family
SUBDIVISIONMorton Heights
SCHOOLSt Vrain Valley RE-1J
Listing Courtesy of:
Compass Colorado, LLC - Boulder
Agency Contact: tara.littell@compass.com,303-819-2761

Property Description
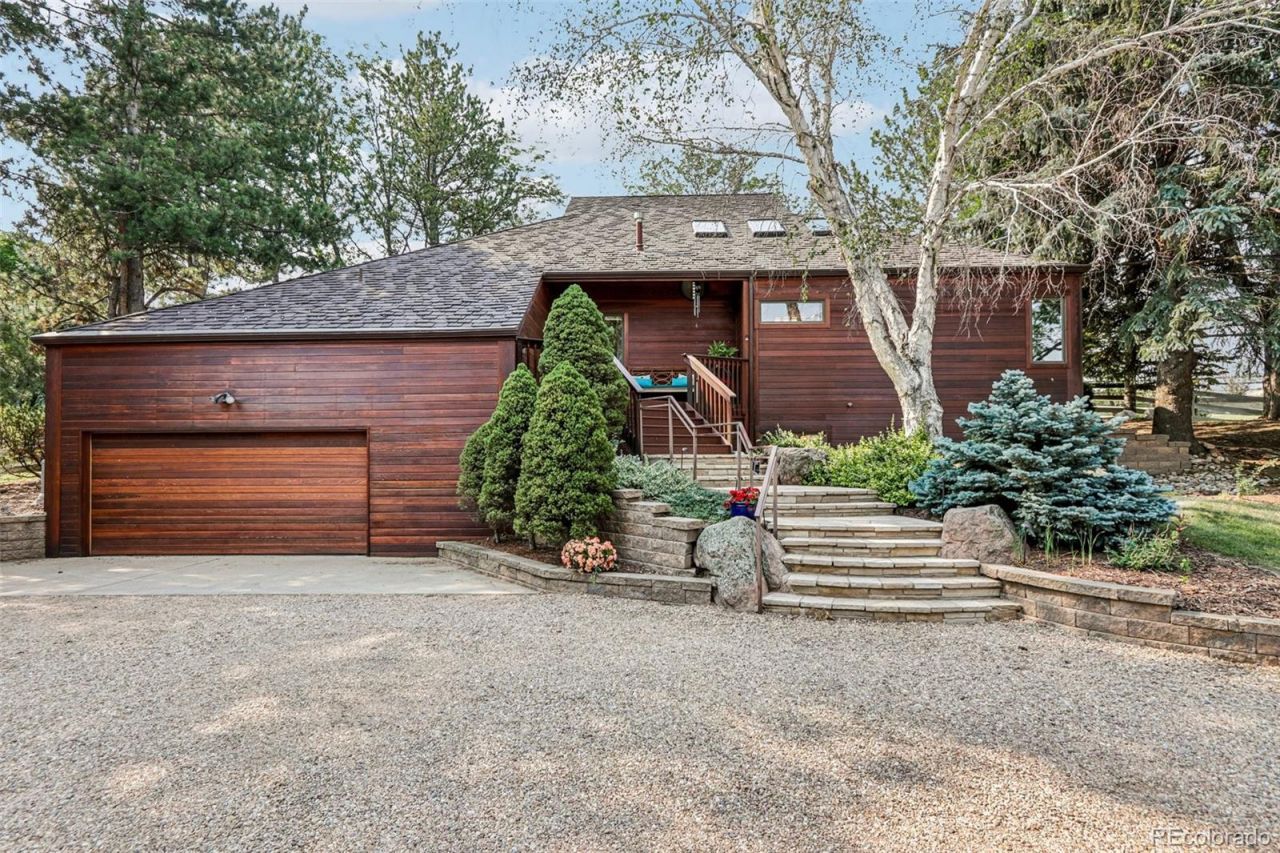
This is a hilltop home. Above the noise. Wrapped in mature trees. Open space at the back door. Four bedrooms. Three baths. 4,212 square feet across two levels.A kitchen built for people who cook and people who gather. Open, bright, made for entertaining ? not for photographs.Vaulted cedar ceilings and oversized windows. A home with natural light and an open floor plan in every direction you look.A walkout lower level. Home office. Gym. Studio. Guest suite. You decide.A passive-solar sunroom, built to retain warmth through a Colorado winter.0.66 acres. A two-car garage. A brick patio framed in old vines, backing to protected open space.Niwot Elementary and Niwot High: both rated 9 out of 10. Downtown is a walk, not a drive. Coffee, an art walk, the Rockies on the horizon ? a walkable neighborhood with good schools, the kind of people move here for.Learn more at 6624Cherokee. com
Property Features
Property Type: Residential - Single Family
Basement: Finished
Cooling: Central Air
Garage: 2 car attached
Heating: Forced Air
Lot Size: 0.49 Acres
Roof Type: Composition
Stories: 2.0
Taxes: $8,577
Year Built: 1981
Amenities
Eat-in Kitchen
Entrance Foyer
High Speed Internet
Kitchen Island
Primary Suite
Vaulted Ceiling(s)
Walk-In Closet(s)
Private Yard
Feature Descriptions
Appliances: Cooktop, Dishwasher, Microwave, Oven, Refrigerator
Baths 3/4: 0
Baths Full: 3
Baths Half: 0
Baths Total: 3
Days on Site: 2
Exclusions: Staging items and sellers personal property.
Exterior: Frame
Flooring: Carpet, Tile
Lot: Cul-De-Sac, Many Trees, Open Space, Sprinklers In Front, Sprinklers In Rear
Parcel#: R0057061
Parking: Gravel
Parking Notes: Gravel
Patio/Porch: Patio
Security: Smoke Detector(s)
Sewer: Public Sewer
Water: Public
Window: Skylight(s)
Local Schools
High School: Niwot
Middle School: Sunset
Elementary School: Niwot
School District: St Vrain Valley RE-1J
Listed By / Shown By
Listed By
Agency Name: Compass Colorado, LLC - Boulder
Agency Contact: tara.littell@compass.com,303-819-2761
Shown By
Agency Title: The Cutting Edge, Realtors
Agency Phone: (719) 999-5067
Estimate Your Payment
Estimated Payment
$ 9,323.47 per month $8,127.47 Principal & Interest $714.75 Property Tax $481.25 Homeowner's Insurance
6624 Cherokee Court | MLS# 9838529
This single family home located at 6624 Cherokee Court, Niwot, CO 80503 is currently listed for sale with an asking price of $1,650,000. This property was built in 1981 and has 4 bedrooms and 3 full baths with 4212 sq. ft. Cherokee Court is located in the Morton Heights subdivision within the St Vrain Valley RE-1J school district. Search Morton Heights real estate on www.thecuttingedgerealtors.com today.