
BEDS4
BATHS3
MLS#4920438
STATUSActive
PROPERTY TYPEResidential - Single Family
SUBDIVISIONThe Ridge At Lorson Ranch
Property Description
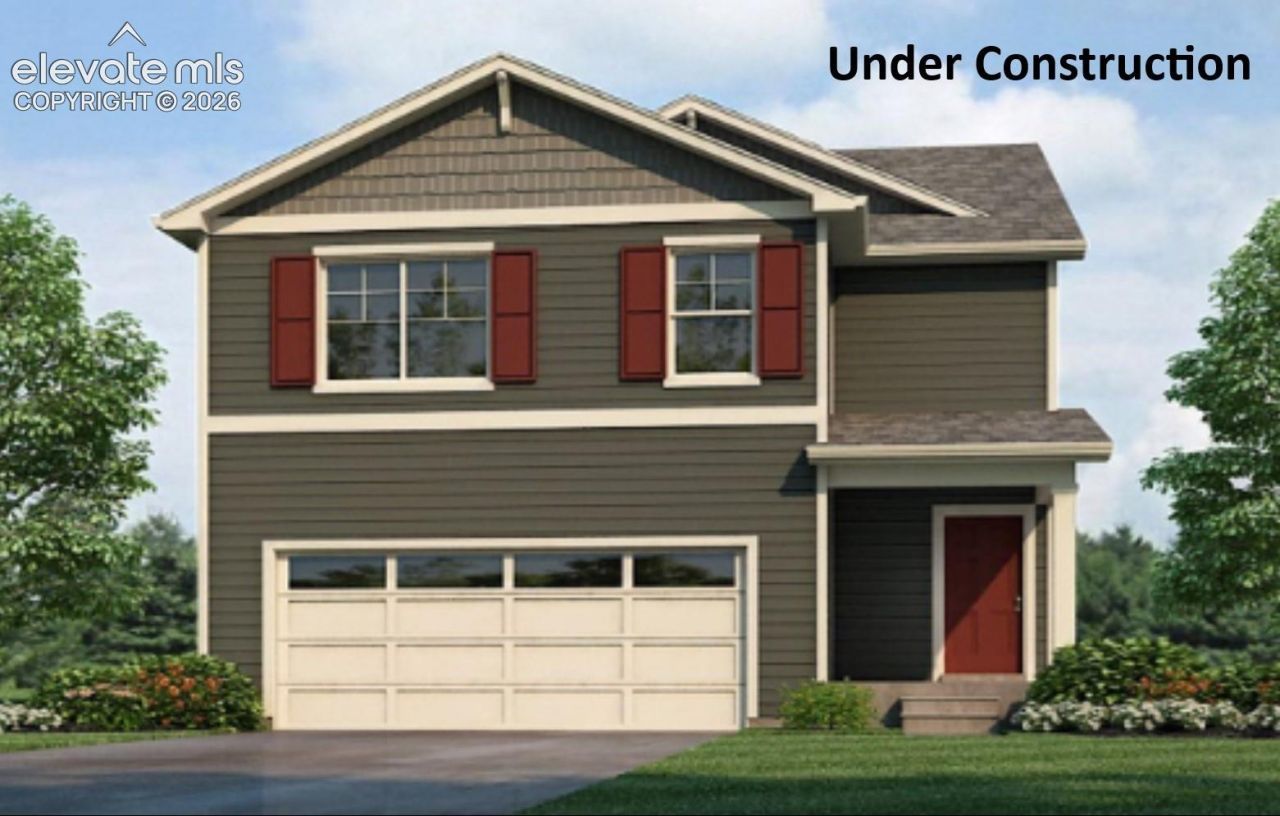
This impressive 2 story, 2170 sq ft home features a blend of classic and modern architectural elements, with a welcoming front porch entry. The centerpiece of the home is the oversized great room area, perfect for everyday living for the household and/or entertaining guests, flows seamlessly into a large and modern kitchen complete with an island and features stainless steel appliances, quartz countertops, and a large single bowl sink facing a large window overlooking the backyard. The upper level offers 3 good sized secondary bedrooms with generous closet space and a bathroom with a deep tub and quartz countertops with plenty of counterspace. Experience the luxurious primary bedroom which offers plenty of space, a large bath area featuring a large, relaxing shower, double vanities with quartz countertops, and 2 large closets including a walk-in. This home comes with AC, tankless water heater, smart home package, rear yard landscaping with automated sprinklers, fencing, and more. ***Photos are representative and not of actual property***
Property Features
Property Type: Residential - Single Family
Cooling: Central Air
Fenced: Yes
Fireplaces: None
Heating: Forced Air, Natural Gas
Lot Size: 0.13 Acres
Roof Type: Composite Shingle
Stories: 2.0
Taxes: $2,417
Year Built: 2026
Feature Descriptions
Appliances: Dishwasher, Disposal, Microwave Oven, Range, Refrigerator
Basement/Foundation: Crawl Space
Builder Model: Elder
Builder Name: D.R. Horton
CommunityFeatures: Parks or Open Space, Playground Area
Days on Site: 3
Existing Utilities: Cable Available, Electricity Connected, Natural Gas Connected, Telephone
Exterior: Fiber Cement
Fence: Rear
Floor Plan: 2 Story
Garage Amenities: Garage Door Opener
Garage Type: Attached
Laundry Facilities: Electric Hook-up, Upper
LotDescription: See Prop Desc Remarks
Sewer: Sewer
Water: Municipal
Listed By / Shown By
Listed By
Agency Name: D.R. Horton Realty LLC
Agency Phone: 720-326-3774
Shown By
Agency Title: The Cutting Edge, Realtors
Agency Phone: (719) 999-5067

Estimate Your Payment
Estimated Payment
$ 2,554.41 per month $2,221.46 Principal & Interest $201.42 Property Tax $131.54 Homeowner's Insurance
6636 Dragontail Terrace | MLS# 4920438
This single family home located at 6636 Dragontail Terrace, Colorado Springs, CO 80925 is currently listed for sale with an asking price of $450,990. This property was built in 2026 and has 4 bedrooms. Dragontail Terrace is located in the The Ridge At Lorson Ranch subdivision. Search The Ridge At Lorson Ranch real estate on www.thecuttingedgerealtors.com today.