
BEDS5
BATHS2 full
SQUARE FEET2,288
MLS#6535604
STATUSActive
PROPERTY TYPEResidential - Single Family
SUBDIVISIONSouthglenn
SCHOOLLittleton 6
Listing Courtesy of:
Malcolm Real Estate
Agency Contact: hollyannmalcolm@gmail.com,303-808-8682

Property Description
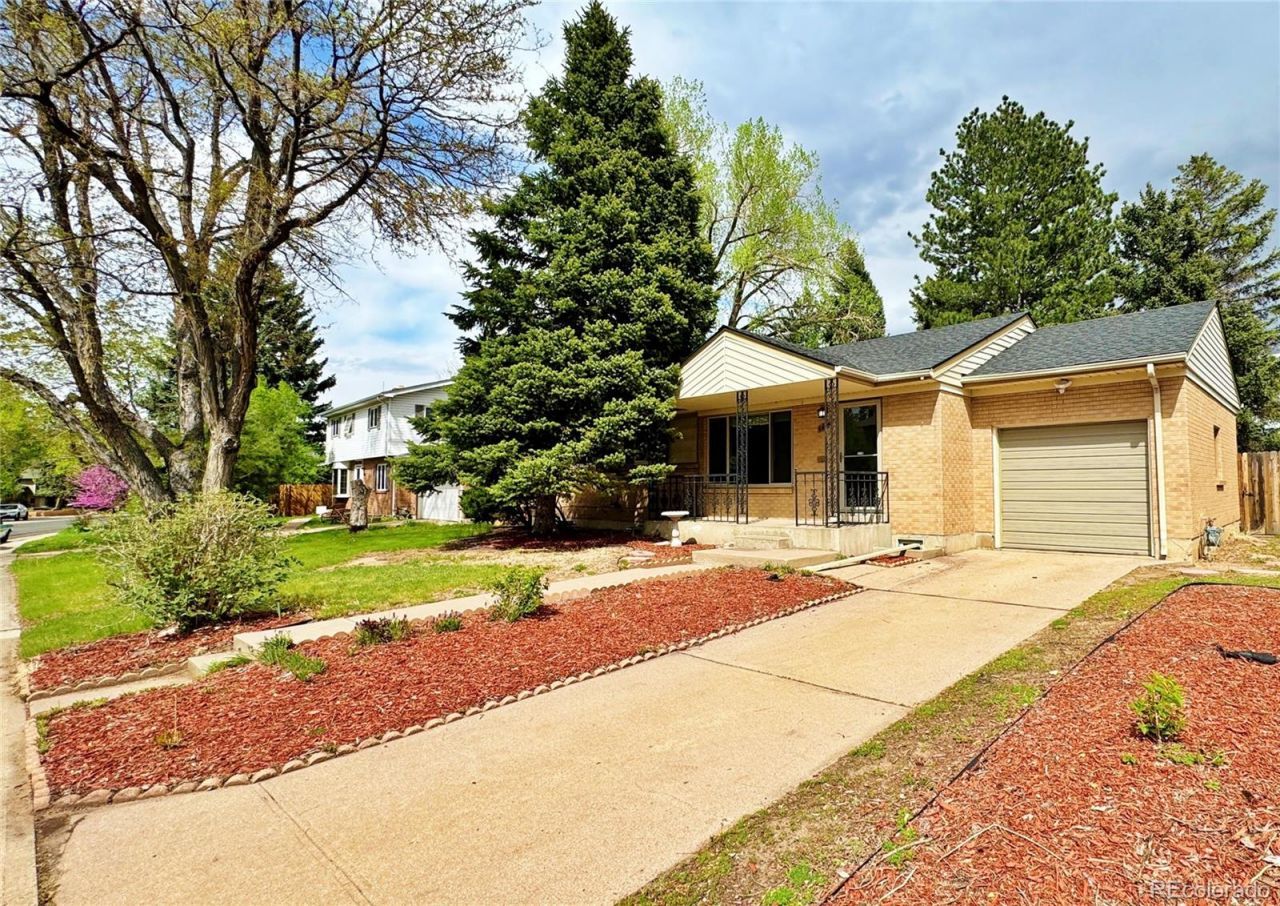
Great home in a sought-after neighborhood. Situated on a private, quiet street lined with mature trees, this 5-bedroom home, including 2 non-conforming bedrooms, offers 2 bathrooms, an open kitchen, and a spacious living room ideal for gathering and entertaining. Tons of natural light fills the home throughout. The large basement adds valuable flexibility with laundry, a bathroom, entertainment area, and two non-conforming bedrooms. Enjoy a private, fully fenced backyard?perfect for relaxing, entertaining, or enjoying the outdoors. Conveniently located near Streets of SouthGlenn with tons of shopping and dining. Walk to Goodson Recreation Center, South Suburban Pickleball Courts, and DeKoevend Park. Head up University Avenue and youll find Trader Joes, The Original Pancake House, TJ Maxx, and so much more. Excellent Littleton Public Schools. An excellent opportunity.
Property Features
Property Type: Residential - Single Family
Basement: Bath/Stubbed, Finished, Interior Entry
Cooling: Central Air
Garage: 1 car attached
Heating: Forced Air
Home Style: Traditional
Lot Size: 0.21 Acres
Roof Type: Composition
Stories: 1.0
Taxes: $4,629
Year Built: 1963
Amenities
Ceiling Fan(s)
Eat-in Kitchen
Open Floorplan
Private Yard
Feature Descriptions
Appliances: Cooktop, Dishwasher, Dryer, Microwave, Oven, Refrigerator, Washer
Baths 3/4: 0
Baths Full: 2
Baths Half: 0
Baths Total: 2
Exclusions: N/A
Exterior: Brick
Fencing: Full
Flooring: Carpet, Tile, Wood
Laundry: In Unit
Lot: Level, Many Trees, Sprinklers In Front, Sprinklers In Rear
Parcel#: 032127741
Parking: Concrete
Parking Notes: Concrete
Patio/Porch: Front Porch, Patio
Security: Carbon Monoxide Detector(s), Smoke Detector(s)
Sewer: Public Sewer
Utilities: Cable Available, Electricity Available, Electricity Connected
Water: Public
Local Schools
High School: Littleton
Middle School: Euclid
Elementary School: Gudy Gaskill
School District: Littleton 6
Listed By / Shown By
Listed By
Agency Name: Malcolm Real Estate
Agency Contact: hollyannmalcolm@gmail.com,303-808-8682
Shown By
Agency Title: The Cutting Edge, Realtors
Agency Phone: (719) 999-5067
Estimate Your Payment
Estimated Payment
$ 3,255.32 per month $2,709.16 Principal & Interest $385.75 Property Tax $160.42 Homeowner's Insurance
6644 S Race Circle | MLS# 6535604
This single family home located at 6644 S Race Circle , Centennial, CO 80121 is currently listed for sale with an asking price of $550,000. This property was built in 1963 and has 5 bedrooms and 2 full baths with 2288 sq. ft. S Race Circle is located in the Southglenn subdivision within the Littleton 6 school district. Search Southglenn real estate on www.thecuttingedgerealtors.com today.