
BEDS3
BATHS2 full 1 partial
SQUARE FEET2,740
MLS#3469756
STATUSPending
PROPERTY TYPEResidential - Single Family
SUBDIVISIONDublin North
SCHOOLDistrict 49
Listing Courtesy of:
Springs Home Finders LLC
Agency Contact: shannon.bays@yahoo.com,719-661-4714

Property Description
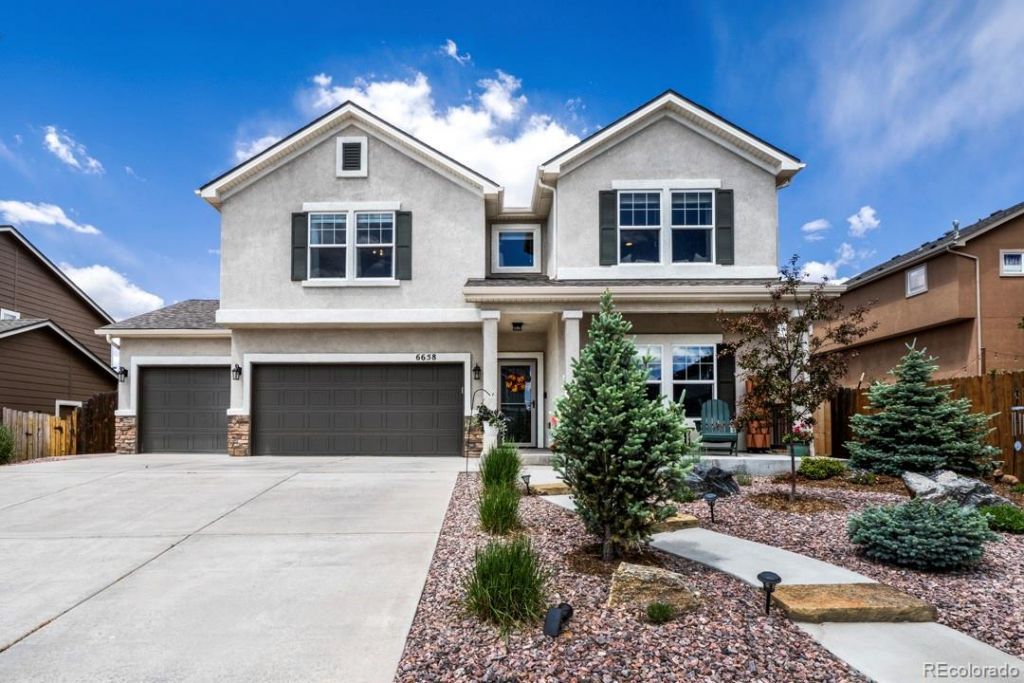
Spacious and beautifully maintained 2-story home featuring 3 bedrooms, 3 bathrooms, and an oversized 3-car garage. The gourmet kitchen offers granite countertops, stainless steel appliances, a corner pantry, abundance of cabinets and counter space?perfect for cooking and entertaining. The inviting living room features a cozy fireplace. The main floor office has elegant French doors that provides the ideal work-from-home space. Upstairs, the expansive primary suite features a large walk-in closet with custom closet organizer, double vanity, jetted tub, and separate stand-alone shower. Two additional bedrooms each include walk-in closets and beautiful mountain views, along with a full bathroom conveniently located nearby. The upper-level laundry room adds everyday convenience, and the huge loft with built-ins and window seating/storage offers flexible space for a second living area, playroom, or media room. Step outside to a stunningly landscaped front and backyard complete with a covered pergola, built-in outdoor kitchen station, and storage shed?perfect for relaxing or entertaining year-round. Conveniently located close to shopping, schools, hospitals, AFA, Peterson AFB, and Schriever AFB.
Property Features
Property Type: Residential - Single Family
Cooling: Central Air
Fireplaces: 1
Garage: 3 car attached
Heating: Forced Air
Lot Size: 0.17 Acres
Roof Type: Composition
Stories: 2.0
Taxes: $3,030
Year Built: 2014
Amenities
Built-in Features
Ceiling Fan(s)
Entrance Foyer
Five Piece Bath
Granite Counters
High Ceilings
High Speed Internet
Kitchen Island
Open Floorplan
Pantry
Primary Suite
Walk-In Closet(s)
Feature Descriptions
Appliances: Cooktop, Dishwasher, Disposal, Microwave, Refrigerator, Self Cleaning Oven
Baths 3/4: 0
Baths Full: 2
Baths Half: 1
Baths Total: 3
Days on Site: 3
Exclusions: Sellers personal property, washer and dryer, security cameras inside and outside, electronic door lock, electronic door bell, potting station by shed, any staging items
Exterior: Frame, Stucco
Fencing: Partial
Fireplace: Gas, Living Room
Flooring: Carpet, Linoleum, Tile
Lot: Landscaped, Level, Many Trees, Sprinklers In Front, Sprinklers In Rear
Parcel#: 53074-16-014
Parking: Concrete, Insulated Garage, Oversized
Parking Notes: Concrete, Insulated Garage, Oversized
Patio/Porch: Covered, Front Porch, Patio
Sewer: Public Sewer
Spa: Bath
Special View Info: Mountain(s)
Utilities: Cable Available, Electricity Connected, Natural Gas Connected
Water: Public
Window: Bay Window(s), Window Coverings
Local Schools
High School: Vista Ridge
Middle School: Sky View
Elementary School: Ridgeview
School District: District 49
Listed By / Shown By
Listed By
Agency Name: Springs Home Finders LLC
Agency Contact: shannon.bays@yahoo.com,719-661-4714
Shown By
Agency Title: The Cutting Edge, Realtors
Agency Phone: (719) 999-5067
Estimate Your Payment
Estimated Payment
$ 3,043.81 per month $2,635.27 Principal & Interest $252.50 Property Tax $156.04 Homeowner's Insurance
6658 Edmondstown Drive | MLS# 3469756
This single family home located at 6658 Edmondstown Drive, Colorado Springs, CO 80923 is currently listed for sale with an asking price of $535,000. This property was built in 2014 and has 3 bedrooms and 2 full and 1 partial baths with 2740 sq. ft. Edmondstown Drive is located in the Dublin North subdivision within the District 49 school district. Search Dublin North real estate on www.thecuttingedgerealtors.com today.