
BEDS5
BATHS3 full
SQUARE FEET3,968
MLS#8265573
STATUSActive
PROPERTY TYPEResidential - Single Family
SUBDIVISIONBrighton East Farms
SCHOOLSchool District 27-J
Listing Courtesy of:
Start Real Estate
Agency Contact: 303-710-4871

Property Description
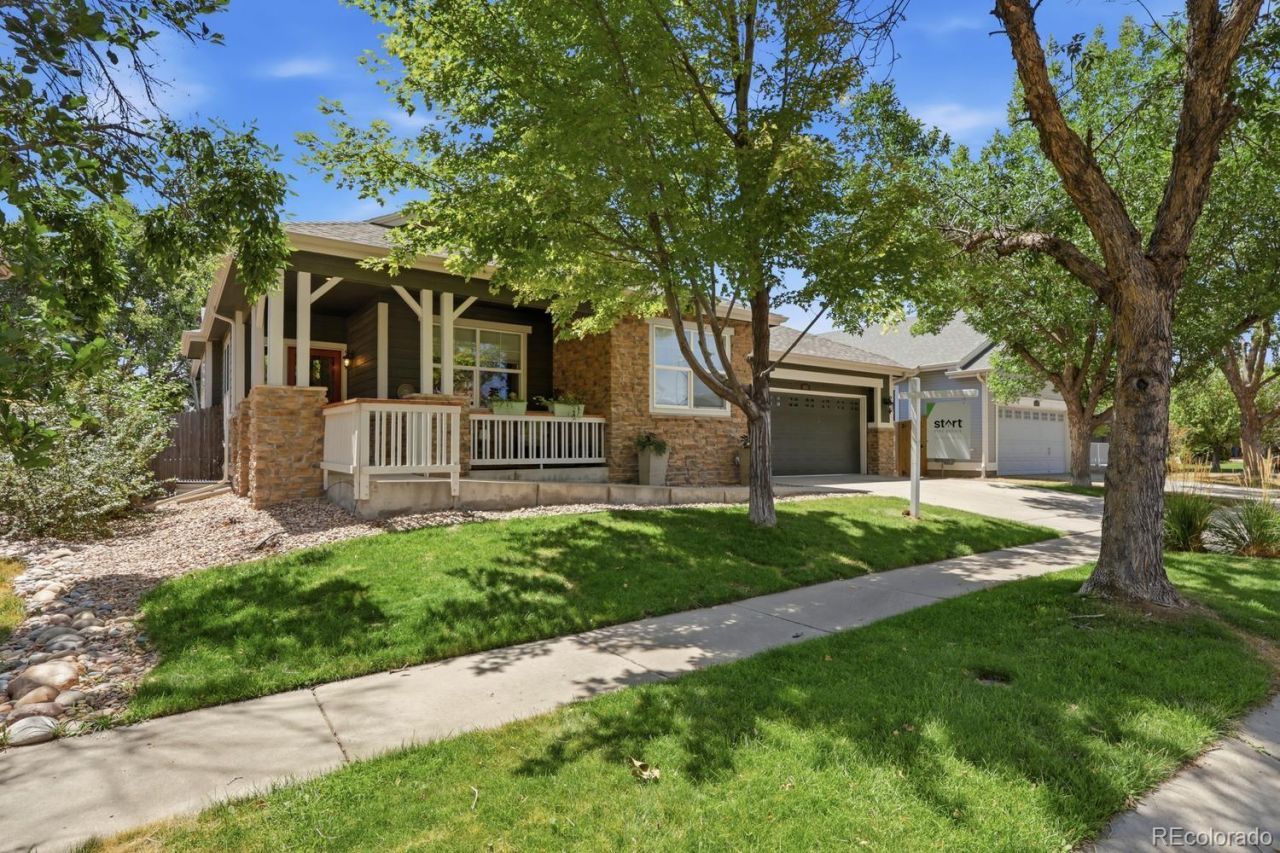
Welcome to this beautiful, spacious split-level ranch on quiet Millet Circle in Brighton, Colorado. This five-bedroom, three-bathroom home is one of the largest in Brighton East Farms and has been thoughtfully renovated throughout.A charming front porch welcomes you into a stunning open-concept layout with gray-and-white luxury plank flooring. The dining area features a tray ceiling, elegant tile work, and decorative pillars. A defined archway leads to a functional mudroom connecting to the finished three-car garage, complete with built-in shelving, a utility sink, and a washer and dryer.A private hallway leads to a guest wing with two spacious bedrooms, large closets, four-pane windows, and a full bathroom. The expansive living room centers around a beautiful fireplace, while the nearby kitchen offers a pantry and updated appliances, including a double oven, gas stove, and new dishwasher.The impressive primary suite features vaulted 12-foot ceilings, three large windows overlooking the mature backyard, a walk-in closet, and a five-piece bathroom with a four-pane window.The freshly finished basement offers flexibility for multigenerational living or guests, featuring a stylish bar, spacious family room, and two additional bedrooms. The first bedroom mirrors the primary suite and includes finished storage with shelving and nearby plumbing for future customization. The second bedroom features its own en-suite bathroom. An additional unfinished storage and laundry area provides ample storage.Step outside to a private backyard oasis with a spacious patio, low-maintenance AstroTurf, fire pit area, mature trees, thriving rose bushes, and 10-year-old vines providing a beautiful backdrop. Additional highlights include central AC and a recently replaced water heaterWith thoughtful renovations, multiple living spaces, unique architectural details, and an established backyard, this exceptional home offers an incredible opportunity in Brighton East Farms
Property Features
Property Type: Residential - Single Family
Basement: Finished
Cooling: Central Air
Fireplaces: 1
Garage: 3 car attached
Heating: Forced Air
Home Style: Rustic
Lot Size: 0.15 Acres
Roof Type: Composition
Stories: 1.0
Taxes: $6,399
Year Built: 2005
Amenities
Breakfast Bar
Ceiling Fan(s)
Five Piece Bath
Granite Counters
High Ceilings
In-Law Floorplan
No Stairs
Open Floorplan
Pantry
Primary Suite
Smart Thermostat
Smoke Free
Solid Surface Counters
Sound System
Walk-In Closet(s)
Wet Bar
Fire Pit
Feature Descriptions
Accessibility: Accessible Approach with Ramp, Accessible Bathroom, Accessible Bedroom, Accessible Central Living Area, Accessible Common Area, Accessible Doors, Accessible Entrance, Accessible Hallway(s), Accessible Kitchen, Accessible Washer/Dryer
Appliances: Convection Oven, Cooktop, Dishwasher, Disposal, Double Oven, Dryer, Freezer, Gas Water Heater, Microwave, Refrigerator, Self Cleaning Oven, Washer, Wine Cooler
Association Amenities: Park, Parking, Playground, Trail(s)
Baths 3/4: 0
Baths Full: 3
Baths Half: 0
Baths Total: 3
Days on Site: 8
Exclusions: none.
Exterior: Frame, Stone, Wood Siding
Fencing: Full
Fireplace: Living Room
Flooring: Carpet, Tile, Vinyl
HOA Fee: 72/ Monthly
Laundry: Sink
Lot: Irrigated, Landscaped, Many Trees, Sprinklers In Front
Parcel#: R0139991
Parking: Concrete, Exterior Access Door, Finished Garage, Floor Coating, Insulated Garage, Lighted, Storage, Tandem
Parking Notes: Concrete, Exterior Access Door, Finished Garage, Floo
Patio/Porch: Front Porch, Patio
Pets Allowed: Yes
Security: Carbon Monoxide Detector(s), Smoke Detector(s)
Sewer: Public Sewer
Units: 1
Utilities: Electricity Connected, Internet Access (Wired), Natural Gas Connected
Water: Public
Window: Double Pane Windows, Window Coverings, Window Treatments
Local Schools
High School: Brighton
Middle School: Overland Trail
Elementary School: Padilla
School District: School District 27-J
Listed By / Shown By
Listed By
Agency Name: Start Real Estate
Agency Contact: 303-710-4871
Shown By
Agency Title: The Cutting Edge, Realtors
Agency Phone: (719) 999-5067
Estimate Your Payment
Estimated Payment
$ 4,493.26 per month $3,738.63 Principal & Interest $533.25 Property Tax $221.38 Homeowner's Insurance
666 Millet Circle | MLS# 8265573
This single family home located at 666 Millet Circle, Brighton, CO 80601 is currently listed for sale with an asking price of $759,000. This property was built in 2005 and has 5 bedrooms and 3 full baths with 3968 sq. ft. Millet Circle is located in the Brighton East Farms subdivision within the School District 27-J school district. Search Brighton East Farms real estate on www.thecuttingedgerealtors.com today.