
BEDS3
BATHS2
SQUARE FEET1,272
MLS#241191
STATUSActive
PROPERTY TYPEResidential - Single Family
SUBDIVISIONPueblo West East
SCHOOL70
Property Description
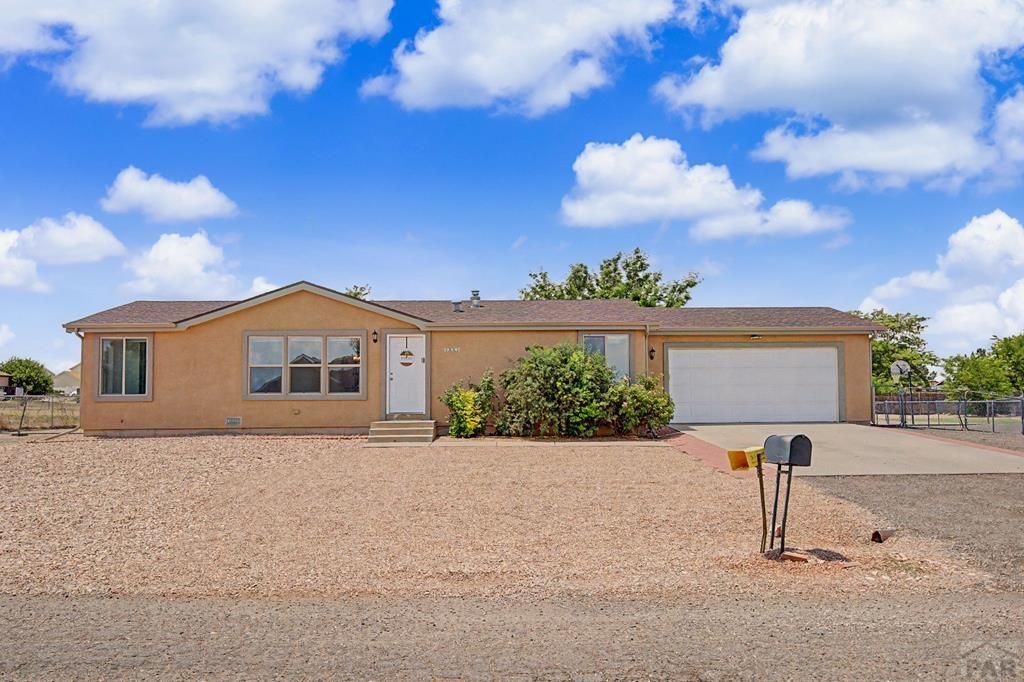
Welcome to this beautifully renovated ranch home offering 1200+ sq ft, 3 bedrooms, and 2 full bathrooms â?? all tucked onto nearly half an acre with room to spread out and enjoy Colorado living. Inside, the layout is comfortable and easy. The primary suite feels like its own little retreat comfortably fitting a king sized bed with room to spare, complete with an en-suite bathroom, a separate soaking tub, and a stand-alone shower. The additional bedrooms are bright and versatile, perfect for guests, kids, or a home office. The kitchen and living spaces have also been fully updated, giving the home a clean, modern feel without losing its charm. Step outside and you'll find xeriscaping in the front yard and established rose bushes that come back beautifully each year. The backyard has mature shade trees but is otherwise a blank slate, ready for whatever you imagine â?? a garden, a workshop, a play area, or maybe all three. If you need space for toys or tools, you'll love the RV parking and the deep oversized garage for your truck. There's plenty of room to store gear, build out a hobby space, or just enjoy having elbow room. This home has the updates you want, the space you need, and the flexibility to make it your own.
Property Features
Property Type: Residential - Single Family
Fenced: Yes
Garage: 2 car attached
Home Style: Ranch
Lot Size: 0.46 Acres
Taxes: $2,186
Year Built: 1994
Feature Descriptions
Approximate Square Footage (Level): 1272 (Main)
Exterior: Paved Street, Shed
Interior: New Paint, Tile Floors, Ceiling Fan(s), Garage Door Opener, Walk-In Closet(s), Garden Tub, Hard Surface Counter Top
Landscaping: Metal Fence-Rear
Lot Dimensions: 122x164.3
Parking Notes: 2 Car Garage Attached
Patio/Deck: Patio-Open-Rear
Local Schools
School District: 70
Listed By / Shown By
Listed By
Agency Name: EXIT Realty DTC, Cherry Ck, P.P
Agency Phone: (303)790-7200
Shown By
Agency Title: The Cutting Edge, Realtors
Agency Phone: (719) 999-5067

Estimate Your Payment
Estimated Payment
$ 1,903.39 per month $1,625.00 Principal & Interest $182.17 Property Tax $96.22 Homeowner's Insurance
667 S Burro Dr | MLS# 241191
This single family home located at 667 S Burro Dr, Pueblo West, CO 81007 is currently listed for sale with an asking price of $329,900. This property was built in 1994 and has 3 bedrooms with 1272 sq. ft. S Burro Dr is located in the Pueblo West East subdivision within the 70 school district. Search Pueblo West East real estate on www.thecuttingedgerealtors.com today.