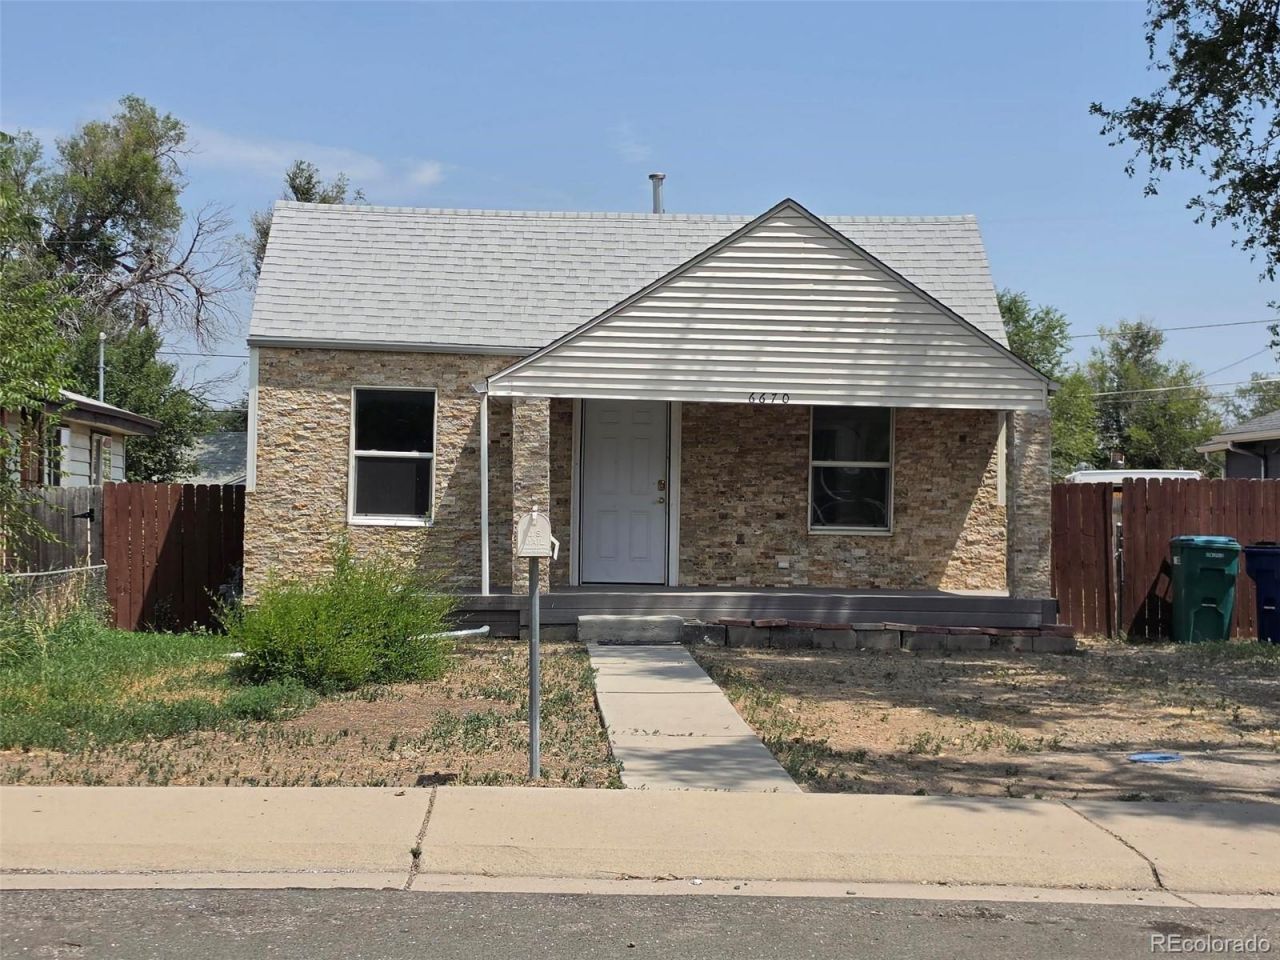

BEDS2
BATHS1 full
SQUARE FEET858
MLS#7254708
STATUSActive
PROPERTY TYPEResidential - Single Family
SUBDIVISIONCollege Crest
SCHOOLWestminster Public Schools
Listing Courtesy of:
Coldwell Banker Realty 28
Agency Contact: VICKI.WIMBERLY@CBREALTY.com,303-210-8577

Property Description
Opportunity Knocks! This charming 2-bedroom, 1-bath home is full of potential and ready for your personal touch. With 858 square feet of living space, its the perfect opportunity for investors, first-time buyers, or anyone looking to build equity through thoughtful updates. While the interior is ready for remodeling, the home offers good bones and several important improvements have already been completed, including a new roof (2020) and a newer furnace, giving buyers peace of mind on two major systems. The functional floor plan provides comfortable living spaces and endless possibilities to modernize and customize to your own style. Whether youre looking for your next renovation project or an affordable home in a convenient Denver location, this property offers exceptional value and potential. Bring your vision and transform this diamond in the rough into something truly special!
Property Features
Property Type: Residential - Single Family
Cooling: None
Heating: Forced Air
Lot Size: 0.14 Acres
Roof Type: Composition
Stories: 1.0
Taxes: $2,515
Year Built: 1942
Amenities
Built-in Features
Ceiling Fan(s)
Private Yard
Feature Descriptions
Appliances: Dishwasher, Disposal, Range, Refrigerator, Self Cleaning Oven
Baths 3/4: 0
Baths Full: 1
Baths Half: 0
Baths Total: 1
Exclusions: Sellers personal propety
Exterior: Frame
Fencing: Partial
Flooring: Laminate, Tile
Parcel#: R0100289
Patio/Porch: Front Porch
Security: Carbon Monoxide Detector(s), Smoke Detector(s)
Sewer: Public Sewer
Water: Public
Window: Double Pane Windows
Local Schools
High School: Westminster
Middle School: Josephine Hodgkins Leadership Academy
Elementary School: Hodgkins
School District: Westminster Public Schools
Listed By / Shown By
Listed By
Agency Name: Coldwell Banker Realty 28
Agency Contact: VICKI.WIMBERLY@CBREALTY.com,303-210-8577
Shown By
Agency Title: The Cutting Edge, Realtors
Agency Phone: (719) 999-5067
Estimate Your Payment
Estimated Payment
$ 1,920.89 per month $1,615.64 Principal & Interest $209.58 Property Tax $95.67 Homeowner's Insurance
6670 Julian Street | MLS# 7254708
This single family home located at 6670 Julian Street , Denver, CO 80221 is currently listed for sale with an asking price of $328,000. This property was built in 1942 and has 2 bedrooms and 1 full baths with 858 sq. ft. Julian Street is located in the College Crest subdivision within the Westminster Public Schools school district. Search College Crest real estate on www.thecuttingedgerealtors.com today.