
BEDS4
BATHS4
MLS#3533611
STATUSActive
PROPERTY TYPEResidential - Townhouse
SUBDIVISIONTownhomes At Western
Property Description
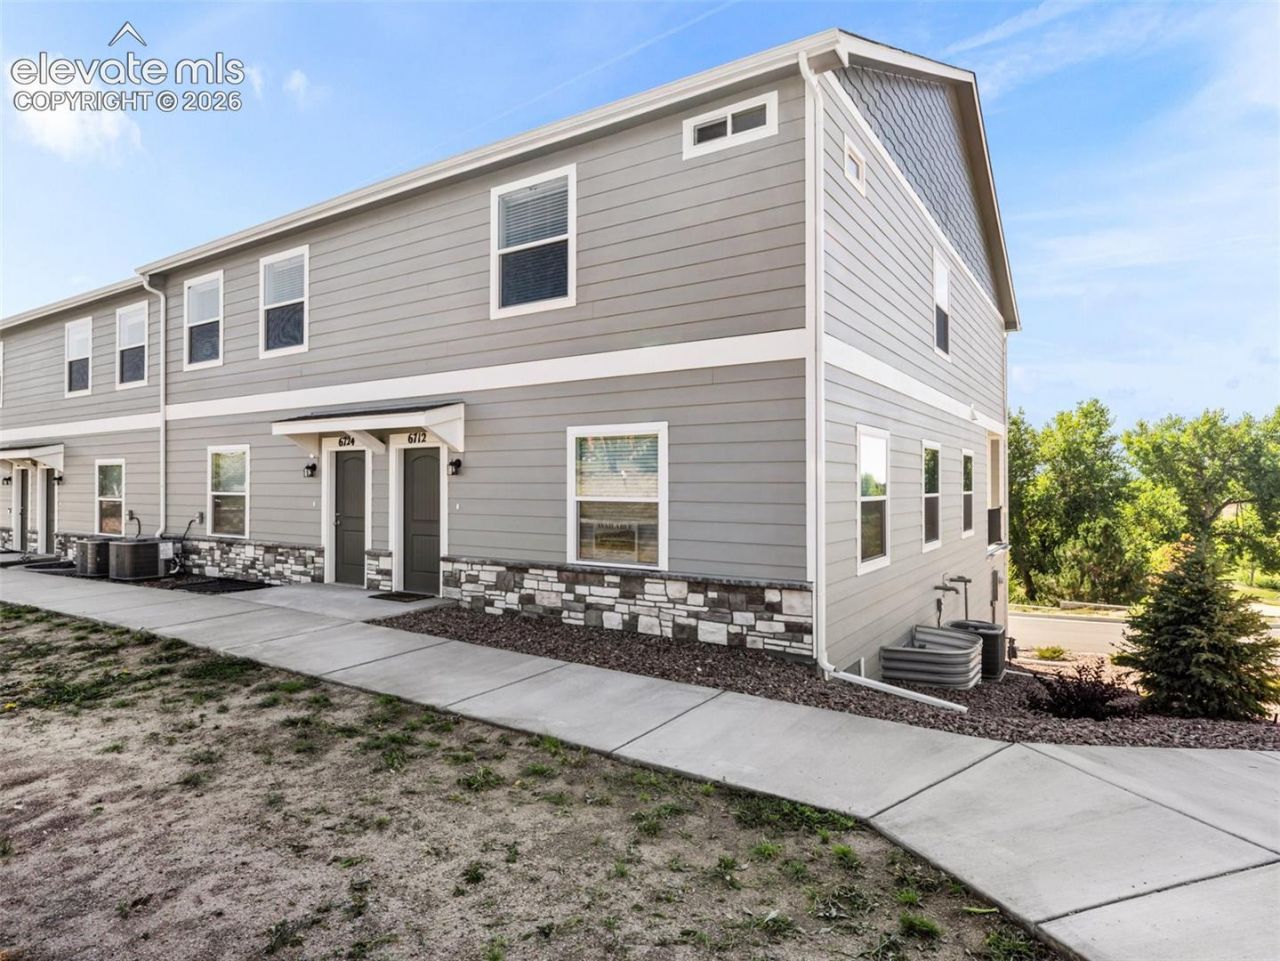
NEW CONSTRUCTION! Welcome to this thoughtfully designed end-unit townhome offering four bedrooms, four total bathrooms, a finished basement and a two-car attached garage. The open main level features a spacious great room flowing into the dining area with access to an oversized covered balcony. The kitchen includes solid-surface countertops, stainless steel appliances, a pantry, soft-close cabinetry and generous workspace, with a convenient half bathroom nearby.Upstairs, the primary suite features an adjoining bathroom with double vanities, a tub/shower and a large walk-in closet. Two additional bedrooms, another full bathroom and upper-level laundry complete this level. The finished basement provides a private fourth bedroom with a walk-in closet and a three-quarter bathroom.The home offers 2,367 finished square feet and 2,378 total square feet. Enjoy golf-course and mountain views near Peterson Space Force Base, Fort Carson, shopping and dining. Additional features include a tankless water heater, window blinds and HERS certification. Some images have been digitally staged for representation. Furnishings are not included, and final colors, finishes and upgrades may vary.
Property Features
Property Type: Residential - Townhouse
Cooling: Central Air
Heating: Forced Air, Natural Gas
Lot Size: 0.02 Acres
Roof Type: Composite Shingle
Stories: 2.0
Year Built: 2025
Feature Descriptions
Appliances: 220v in Kitchen, Disposal, Microwave Oven, Oven, Range, Refrigerator, Self Cleaning Oven
Basement/Foundation: Partial Basement
Builder Name: J Elliott Homes Inc
Days on Site: 2
Existing Utilities: Electricity Connected, Natural Gas Connected
Exterior: Masonite Type
Floor Plan: 2 Story
Garage Type: Attached
Laundry Facilities: Upper
LotDescription: Golf Course View, Mountain View, View of Pikes Peak
Percentage of Basement Finished: 98
Sewer: Sewer
Square Footage: 546 (Basement)
Unit: Basement Unit, End Unit
View: Golf Course, Mountain, Pikes Peak
Water: Assoc/Distr
Listed By / Shown By
Listed By
Agency Name: EXIT Realty DTC, Cherry Creek, Pikes Peak
Agency Phone: 303-790-7200
Shown By
Agency Title: The Cutting Edge, Realtors
Agency Phone: (719) 999-5067

Estimate Your Payment
Estimated Payment
$ 1,877.74 per month $1,772.77 Principal & Interest $0.00 Property Tax (data not provided by mls) $104.97 Homeowner's Insurance
6676 Saturn Swing Grove | MLS# 3533611
This townhouse located at 6676 Saturn Swing Grove, Colorado Springs, CO 80915 is currently listed for sale with an asking price of $359,900. This property was built in 2025 and has 4 bedrooms. Saturn Swing Grove is located in the Townhomes At Western subdivision. Search Townhomes At Western real estate on www.thecuttingedgerealtors.com today.