
BEDS5
BATHS3 full 1 partial
SQUARE FEET3,797
MLS#8328580
STATUSActive
PROPERTY TYPEResidential - Single Family
SUBDIVISIONEagle Shadow South
SCHOOLSchool District 27-J
Listing Courtesy of:
RE/MAX Professionals
Agency Contact: Dustin@GriffithHomeTeam.com,303-726-0410

Property Description
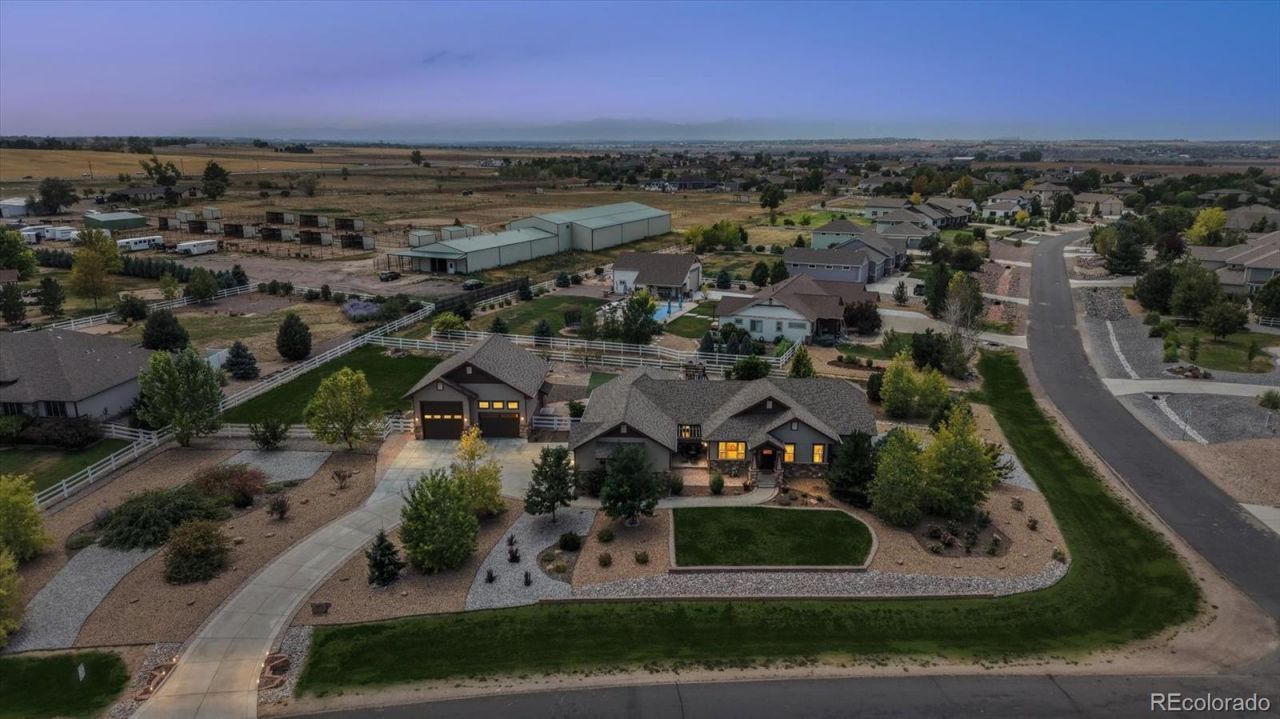
Offering a spacious 1.1-acre corner lot with breathtaking views, this well-appointed ranch-style home in sought-after Eagle Shadow South offers the perfect blend of comfort, lifestyle, and location. This beautiful 5-bed, 4-bath home strikes the perfect balance between refined elegance and comfortable living, featuring stunning hardwood floors, grand ceilings, and a spacious floor plan. The heart of this home is the gourmet kitchen, anchored with custom knotty alder cabinetry, granite counters, a stainless steel appliance suite, and an oversized center island. Enjoy hosting intimate dinner parties in the formal dining room while relaxation and ease await in the spacious family room featuring a gas fireplace. Descend to the finished lower level for family movie nights in the spacious den with built-in surround sound speakers and a custom wet bar. Step outside to a large wood deck and lower flagstone patio, overlooking your backyard oasis, complete with a hot tub, low-maintenance professional landscaping, a turf yard, raised garden beds, and bonus play structure for endless enjoyment. Car and outdoor enthusiasts will love the attached 3-car finished garage, along with a 5-car detached outbuilding with an RV door, workbench, epoxy flooring, built-in safe, and 220V. Ideally located just 3 blocks from the neighborhood park. Eagle Shadow South is a family-friendly, established community known for its welcoming feel, access to golf, and top-rated schools, making it a place where neighbors linger and homes are truly enjoyed.
Property Features
Property Type: Residential - Single Family
Basement: Finished, Full, Sump Pump
Cooling: Central Air
Fireplaces: 1
Garage: 9 car attached
Heating: Forced Air
Home Style: Traditional
Lot Size: 1.09 Acres
Roof Type: Composition
Stories: 1.0
Taxes: $8,599
Year Built: 2015
Amenities
Ceiling Fan(s)
Eat-in Kitchen
Five Piece Bath
Granite Counters
High Ceilings
Jack & Jill Bathroom
Kitchen Island
Open Floorplan
Pantry
Smoke Free
Hot Tub
Walk-In Closet(s)
Fire Pit
Garden
Playground
Private Yard
Spa/Hot Tub
Feature Descriptions
Appliances: Dishwasher, Dryer, Gas Water Heater, Microwave, Oven, Range, Refrigerator, Sump Pump, Washer
Baths 3/4: 0
Baths Full: 3
Baths Half: 1
Baths Total: 4
Days on Site: 1
Exclusions: Sellers personal property, washer, dryer
Exterior: Concrete, Frame, Stone
Fencing: Full
Fireplace: Gas, Gas Log
Flooring: Carpet, Tile, Wood
HOA Fee: 35/ Monthly
Hot Tub: Yes
Laundry: In Unit
Lot: Corner Lot, Landscaped, Level, Sprinklers In Front, Sprinklers In Rear
Parcel#: R0153348
Parking: 220 Volts, Concrete, Oversized Door, RV Garage
Parking Notes: 220 Volts, Concrete, Oversized Door, RV Garage
Patio/Porch: Front Porch, Patio
Security: Smoke Detector(s), Video Doorbell
Sewer: Septic Tank
Utilities: Electricity Connected, Natural Gas Connected
Water: Public
Local Schools
High School: Riverdale Ridge
Middle School: Roger Quist
Elementary School: West Ridge
School District: School District 27-J
Listed By / Shown By
Listed By
Agency Name: RE/MAX Professionals
Agency Contact: Dustin@GriffithHomeTeam.com,303-726-0410
Shown By
Agency Title: The Cutting Edge, Realtors
Agency Phone: (719) 999-5067
Estimate Your Payment
Estimated Payment
$ 6,716.60 per month $5,664.60 Principal & Interest $716.58 Property Tax $335.42 Homeowner's Insurance
6684 E 162nd Avenue | MLS# 8328580
This single family home located at 6684 E 162nd Avenue, Brighton, CO 80602 is currently listed for sale with an asking price of $1,150,000. This property was built in 2015 and has 5 bedrooms and 3 full and 1 partial baths with 3797 sq. ft. E 162nd Avenue is located in the Eagle Shadow South subdivision within the School District 27-J school district. Search Eagle Shadow South real estate on www.thecuttingedgerealtors.com today.