
BEDS3
BATHS3 full
SQUARE FEET3,464
MLS#8497078
STATUSActive
PROPERTY TYPERental - Townhouse
SUBDIVISIONSaddle Rock Golf Club
SCHOOLCherry Creek 5
Listing Courtesy of:
Real Broker, LLC DBA Real
Agency Contact: jim@jlsells.net,303-520-5683

Property Description
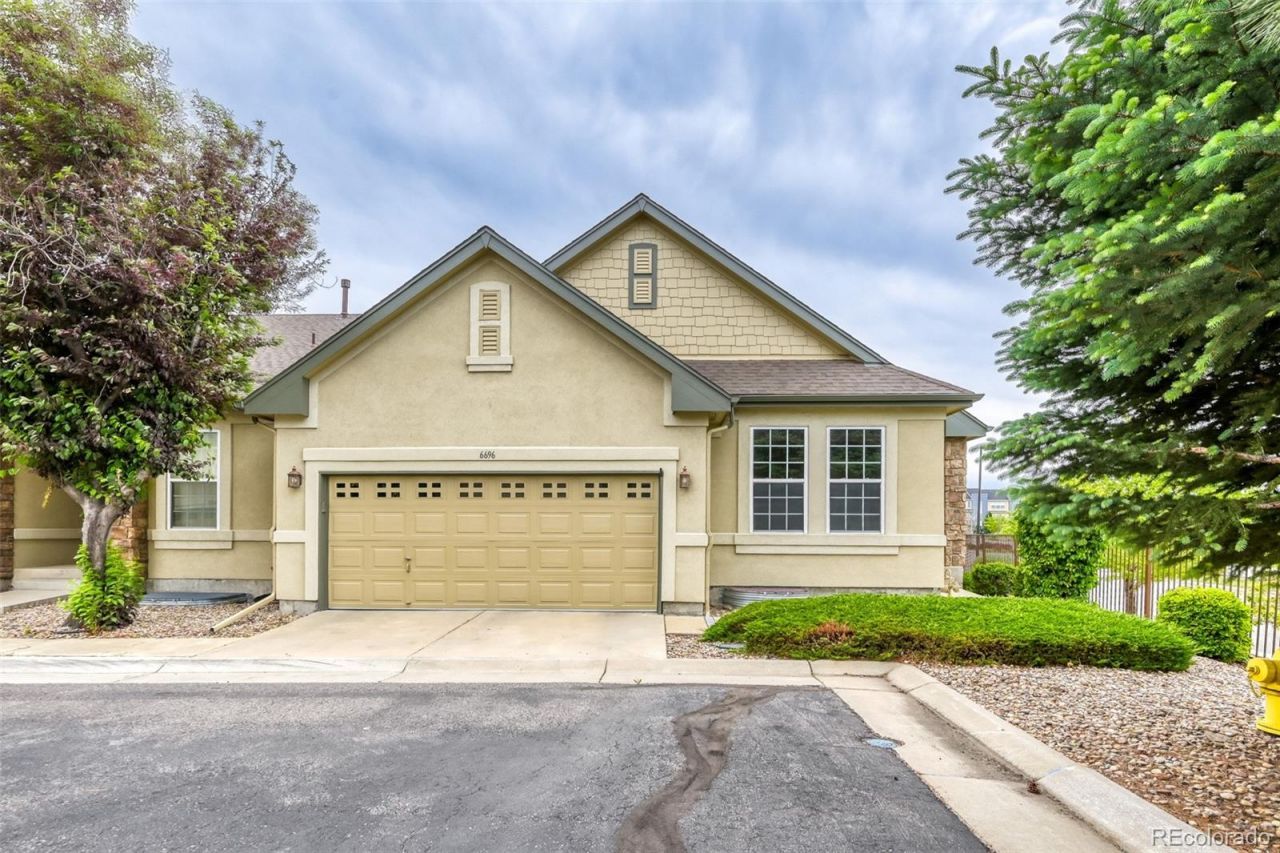
Gorgeous Saddle Rock low-maintenance ranch patio home with 3,215 total finished square feet! This beautiful lock-and-leave home offers an open floor plan with high ceilings, abundant natural light, and spacious living areas perfect for everyday living and entertaining. The gourmet kitchen features custom cabinetry, a pantry, breakfast nook, stainless steel appliances, and newer appliances. The inviting great room includes vaulted ceilings and a cozy gas fireplace, flowing easily into the dining area for a bright, open feel. The main floor also offers a private office/study, ideal for working from home or flexible use. The fully finished basement is a standout with a beautiful wet bar, custom cabinets, and a large family/media room ? perfect for movie nights, guests, or entertaining. Major updates include a $30,000 newer HVAC system, newer hot water heater, and newer appliances. Enjoy low-maintenance living with outdoor spaces including a patio, deck, and porch where you can relax and take in Colorado sunsets. Located in the desirable Saddle Rock Golf Homes community with access to a community pool and just a quick walk to the Saddle Rock Golf Course driving range and clubhouse. Conveniently close to E-470, Southlands Mall, shopping, dining, and amenities.
Property Features
Property Type: Rental - Townhouse
Basement: Finished, Full
Cooling: Central Air
Garage: 2 car attached
Heating: Forced Air
Stories: 1.0
Year Built: 2005
Amenities
Breakfast Bar
Ceiling Fan(s)
Corian Counters
Eat-in Kitchen
Five Piece Bath
Granite Counters
High Ceilings
High Speed Internet
Kitchen Island
Open Floorplan
Pantry
Primary Suite
Vaulted Ceiling(s)
Walk-In Closet(s)
Wet Bar
Feature Descriptions
Appliances: Dishwasher, Dryer, Microwave, Oven, Range, Refrigerator, Washer
Association Amenities: Pool
Baths 3/4: 0
Baths Full: 3
Baths Half: 0
Baths Total: 3
Exclusions: none
Flooring: Carpet, Tile, Wood
Laundry: Sink, In Unit
Patio/Porch: Patio
Pets Allowed: Breed Restrictions, Dogs OK, Number Limit, Size Limit, Yes
Local Schools
High School: Cherokee Trail
Middle School: Liberty
Elementary School: Creekside
School District: Cherry Creek 5
Listed By / Shown By
Listed By
Agency Name: Real Broker, LLC DBA Real
Agency Contact: jim@jlsells.net,303-520-5683
Shown By
Agency Title: The Cutting Edge, Realtors
Agency Phone: (719) 999-5067
6696 S Shawnee Street | MLS# 8497078
This property located at 6696 S Shawnee Street , Aurora, CO 80016 is currently listed for rent with an asking price of $3,000 / Monthly. S Shawnee Street is located within the Cherry Creek 5 school district. Search Aurora real estate on www.thecuttingedgerealtors.com today.