
BEDS3
BATHS3 full
SQUARE FEET3,372
MLS#7344500
STATUSPending
PROPERTY TYPEResidential - Single Family
SUBDIVISIONForest Springs
SCHOOLJefferson County R-1
Listing Courtesy of:
MB Clymer Real Estate Inc
Agency Contact: scott@clymerrealestate.com,303-915-3758

Property Description
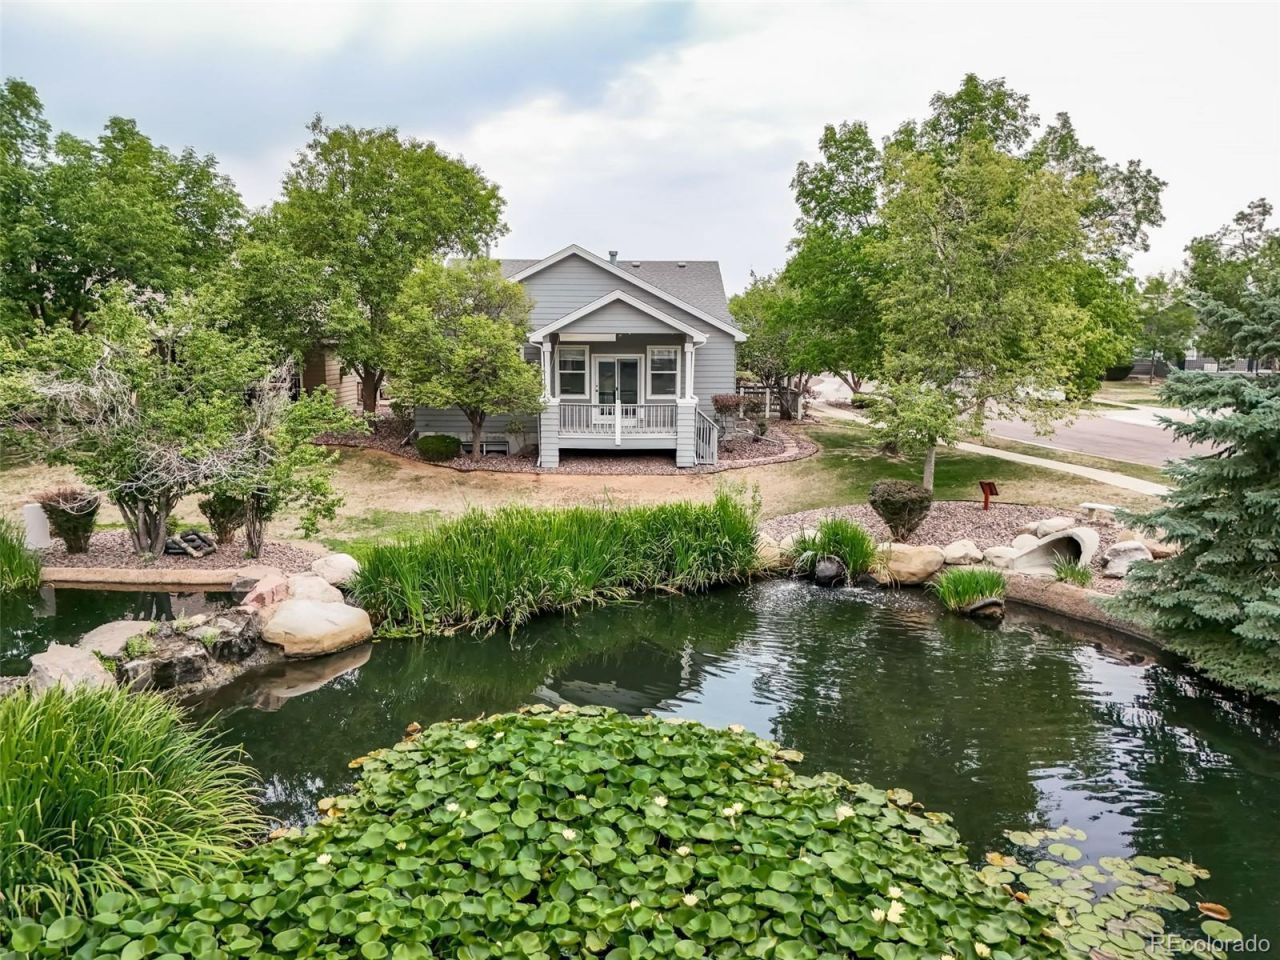
This is the property youve been waiting for with 2 outdoor living spaces! Spectacular location in highly sought after Forest Springs Subdivision. This meticulously maintained ranch style home with no maintenance is open and bright with southern exposure and vaulted ceilings. The flowing floorplan features an eat in kitchen that walks out to a private covered patio. The 2-way fireplace separates the great room from the cozy den/office which opens to an unbelievable setting that is rarely found anywhere else. Highlighting the covered deck is a view of the lily pond with a water fountain and aquatic plants. The generous primary suite is also located at the rear of the home and includes a 5 piece bath and walk-in closet. The second bedroom with a bay window, is right next to the second full bathroom and laundry room. Central air conditioning throughout. The professionally finished basement has 3 daylight egress windows with concrete and rock window wells, recessed lighting, an oversized rec room, conforming bedroom with large closet, full bathroom, and a sizeable storage/work room. This private and secluded subdivision is near the Ralston Creek Trail, biking, community events, dining, and shopping. Low monthly HOA including but not limited to exterior maintenance, snow removal, ground maintenance, irrigation, and trash with front and back sprinklers.
Property Features
Property Type: Residential - Single Family
Basement: Bath/Stubbed, Daylight, Finished
Cooling: Central Air
Fireplaces: 1
Garage: 2 car attached
Heating: Forced Air
Home Style: Contemporary
Lot Size: 0.14 Acres
Roof Type: Composition
Stories: 1.0
Taxes: $4,058
Year Built: 1998
Amenities
Built-in Features
Eat-in Kitchen
Five Piece Bath
Open Floorplan
Pantry
Primary Suite
Smoke Free
Vaulted Ceiling(s)
Walk-In Closet(s)
Water Feature
Feature Descriptions
Appliances: Dishwasher, Disposal, Dryer, Microwave, Range, Refrigerator, Washer
Association Amenities: Trail(s)
Baths 3/4: 0
Baths Full: 3
Baths Half: 0
Baths Total: 3
Days on Site: 29
Exclusions: Sellers personal property
Exterior: Frame, Stone
Fencing: None
Fireplace: Great Room
Flooring: Carpet, Linoleum, Tile
HOA Fee: 286/ Monthly
Lot: Corner Lot, Cul-De-Sac, Landscaped, Many Trees, Secluded, Sprinklers In Front, Sprinklers In Rear
Parcel#: 425384
Patio/Porch: Covered, Deck, Patio
Security: Carbon Monoxide Detector(s), Smoke Detector(s)
Sewer: Public Sewer
Water: Public
Water Features: Pond
Window: Bay Window(s), Double Pane Windows, Egress Windows, Window Coverings, Window Treatments
Local Schools
High School: Ralston Valley
Middle School: Drake
Elementary School: West Woods
School District: Jefferson County R-1
Listed By / Shown By
Listed By
Agency Name: MB Clymer Real Estate Inc
Agency Contact: scott@clymerrealestate.com,303-915-3758
Shown By
Agency Title: The Cutting Edge, Realtors
Agency Phone: (719) 999-5067
Estimate Your Payment
Estimated Payment
$ 4,251.22 per month $3,694.30 Principal & Interest $338.17 Property Tax $218.75 Homeowner's Insurance
6703 Kilmer Court | MLS# 7344500
This single family home located at 6703 Kilmer Court, Arvada, CO 80007 is currently listed for sale with an asking price of $750,000. This property was built in 1998 and has 3 bedrooms and 3 full baths with 3372 sq. ft. Kilmer Court is located in the Forest Springs subdivision within the Jefferson County R-1 school district. Search Forest Springs real estate on www.thecuttingedgerealtors.com today.