
BEDS3
BATHS2 full
SQUARE FEET1,563
MLS#8462473
STATUSActive
PROPERTY TYPEResidential - Single Family
SUBDIVISIONHolly Crossing
SCHOOLAdams 12 5 Star Schl
Listing Courtesy of:
Pocketwater Property Management
Agency Contact: ben@pocketwaterpm.com

Property Description
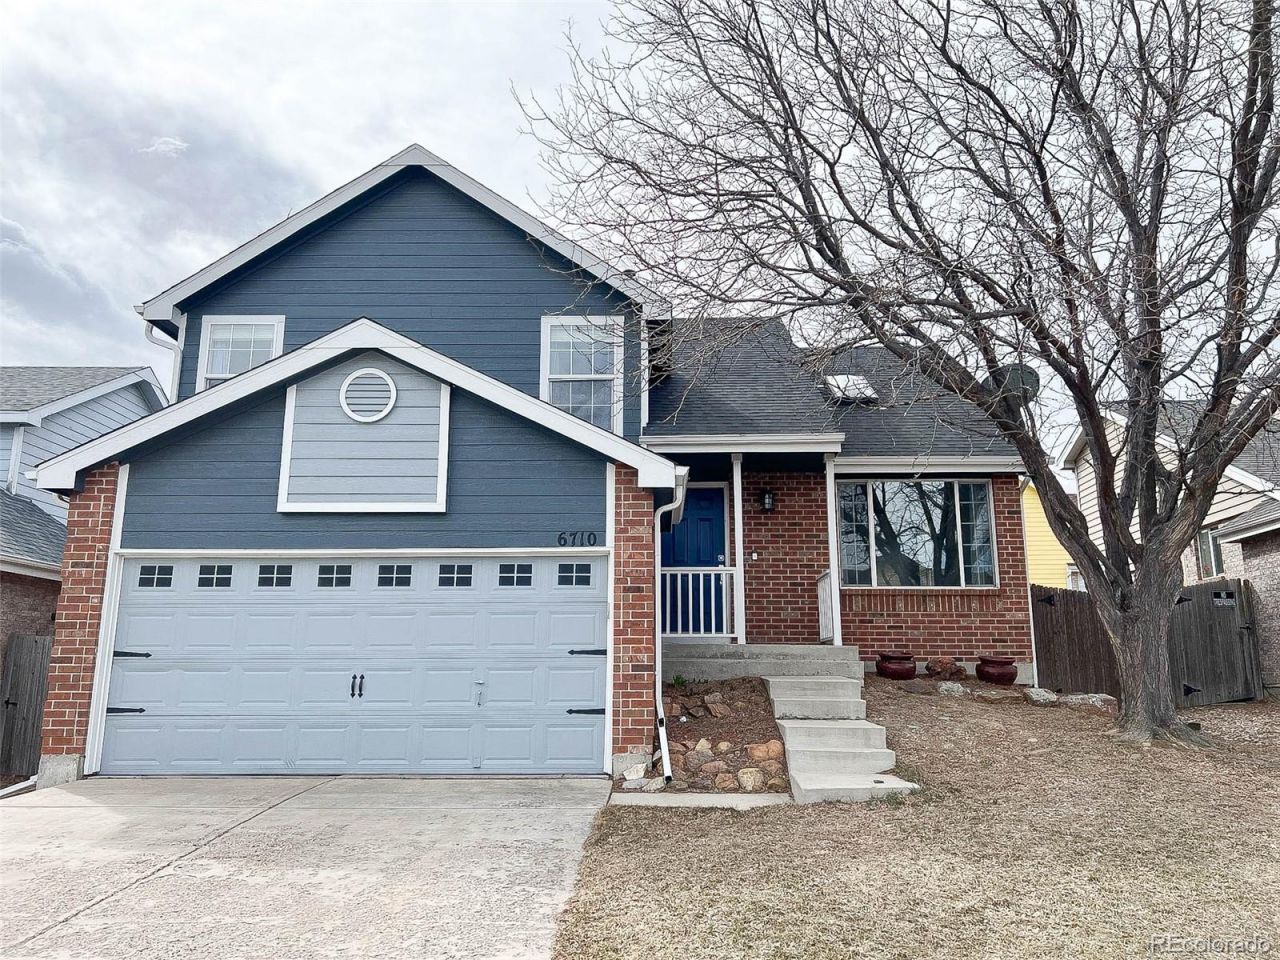
Updated tri-level home. Enter into the living room with vaulted ceilings and skylight for an open feeling and great natural lighting. The living room flows into the dining area/kitchen combo. The kitchen is updated with white cabinets, quartz countertops and stainless steel appliances. A few steps down takes you to the large family room which is great for entertaining. Upper level includes 3 bedrooms and 2 full bathrooms. Fenced-in backyard with deck. Attached 2-car garage and central air conditioning. 10-minute drive to the Eastlake &124th light rail station. Grocery store, dining and shopping within 5 minute drive.
Property Features
Property Type: Residential - Single Family
Basement: Crawl Space
Cooling: Central Air
Garage: 2 car attached
Heating: Forced Air
Home Style: Traditional
Lot Size: 0.10 Acres
Roof Type: Composition
Taxes: $3,868
Year Built: 1995
Amenities
High Ceilings
Quartz Counters
Vaulted Ceiling(s)
Private Yard
Feature Descriptions
Appliances: Dishwasher, Dryer, Microwave, Range, Refrigerator, Washer
Baths 3/4: 0
Baths Full: 2
Baths Half: 0
Baths Total: 2
Days on Site: 30
Exclusions: None
Exterior: Brick, Frame
Fencing: Full
Flooring: Laminate
Parcel#: R0013537
Patio/Porch: Front Porch
Sewer: Public Sewer
Water: Public
Window: Skylight(s)
Local Schools
High School: Horizon
Middle School: Shadow Ridge
Elementary School: Glacier Peak
School District: Adams 12 5 Star Schl
Listed By / Shown By
Listed By
Agency Name: Pocketwater Property Management
Agency Contact: ben@pocketwaterpm.com
Shown By
Agency Title: The Cutting Edge, Realtors
Agency Phone: (719) 999-5067
Estimate Your Payment
Estimated Payment
$ 2,591.90 per month $2,142.70 Principal & Interest $322.33 Property Tax $126.88 Homeowner's Insurance
6710 E 123rd Drive | MLS# 8462473
This single family home located at 6710 E 123rd Drive, Brighton, CO 80602 is currently listed for sale with an asking price of $435,000. This property was built in 1995 and has 3 bedrooms and 2 full baths with 1563 sq. ft. E 123rd Drive is located in the Holly Crossing subdivision within the Adams 12 5 Star Schl school district. Search Holly Crossing real estate on www.thecuttingedgerealtors.com today.