
BEDS3
BATHS2 full
SQUARE FEET3,736
MLS#7355142
STATUSActive
PROPERTY TYPEResidential - Single Family
SUBDIVISIONAmber Creek
SCHOOLSchool District 27-J
Listing Courtesy of:
Legacy Real Estate Services
Agency Contact: kirkblackard@earthlink.net,303-619-2413

Property Description
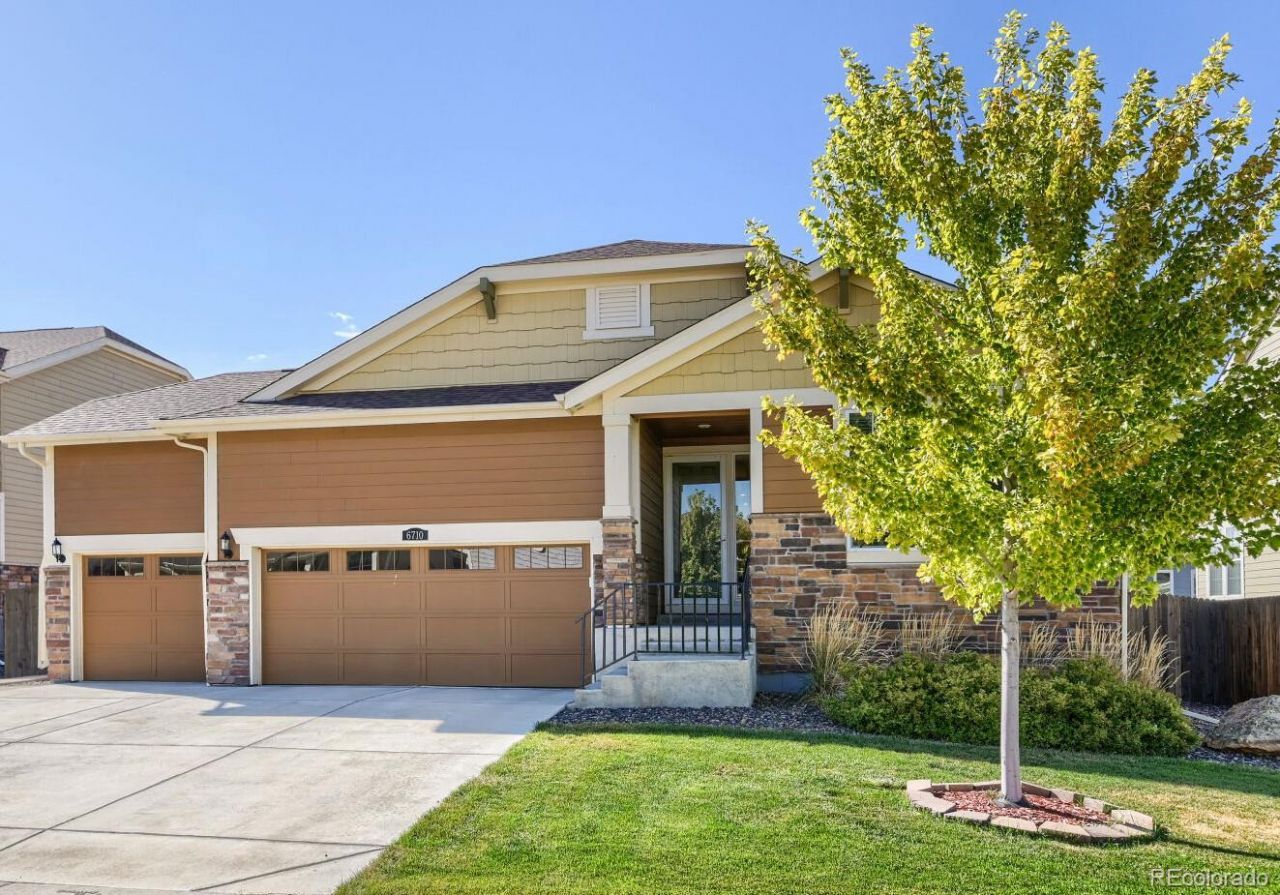
Move-in ready ranch style Thornton home with a 3-car garage, finished main level, and full walkout basement!Welcome to 6710 E 134th Circle in Thornton! This spacious 3-bedroom, 2-bathroom home offers 1,868 square feet of living space plus a full unfinished walkout basement, providing plenty of room for storage and future expansion.The main level features a functional layout with a well-appointed kitchen including granite countertops, stainless steel appliances?refrigerator, range, dishwasher, and microwave. A ceiling fan and pendent lights accent the open area. The convenient main-floor laundry room includes a washer and dryer. The primary bedroom offers a walk-in closet, with additional walk-in closet space throughout the home.Step outside to a fully landscaped backyard featuring both a deck and a large concrete patio, creating multiple spaces for outdoor dining, entertaining, gardening, or simply relaxing. The 3-car attached garage provides plenty of room for vehicles, toys, and storage.Additional features include all window coverings and a leased solar system. The full walkout basement offers excellent potential for future finishing, a recreation area, home office, workshop, or additional storage.Located close to parks, shopping, dining, transportation, and everyday conveniences, this home offers a great combination of space, functionality, outdoor living, and future potential.Attached floorplans are for reference only. Some spaces such as lower-level patio off the basement is not representative of the size of the patio. The patio is much larger than pictured in floorplan3 bedrooms | 2 bathrooms | 1,868 sq. ft. | Full unfinished walkout basement | 3-car attached garage | Landscaped yard | Deck + large patio | Granite countertops | Main-floor laundry | Leased solar
Property Features
Property Type: Residential - Single Family
Basement: Unfinished
Cooling: Air Conditioning-Room
Garage: 3 car attached
Heating: Active Solar, Forced Air, Natural Gas
Lot Size: 0.19 Acres
Roof Type: Composition
Stories: 1.0
Taxes: $6,011
Year Built: 2017
Amenities
Ceiling Fan(s)
Five Piece Bath
Granite Counters
Kitchen Island
Open Floorplan
Radon Mitigation System
Smoke Free
Walk-In Closet(s)
Feature Descriptions
Appliances: Cooktop, Dishwasher, Disposal, Dryer, Refrigerator, Washer
Association Amenities: Park, Playground
Baths 3/4: 0
Baths Full: 2
Baths Half: 0
Baths Total: 2
Exclusions: Sellers Personal Items, routers and any associated equipment
Exterior: Frame
Fencing: Partial
Fireplace: Living Room
Flooring: Carpet, Laminate
Parcel#: R0156871
Patio/Porch: Deck, Patio
Security: Carbon Monoxide Detector(s), Smoke Detector(s)
Sewer: Public Sewer
Utilities: Electricity Available, Electricity Connected, Natural Gas Available, Natural Gas Connected
Window: Window Coverings
Local Schools
High School: Riverdale Ridge
Middle School: Roger Quist
Elementary School: West Ridge
School District: School District 27-J
Listed By / Shown By
Listed By
Agency Name: Legacy Real Estate Services
Agency Contact: kirkblackard@earthlink.net,303-619-2413
Shown By
Agency Title: The Cutting Edge, Realtors
Agency Phone: (719) 999-5067
Estimate Your Payment
Estimated Payment
$ 3,943.88 per month $3,250.49 Principal & Interest $500.92 Property Tax $192.47 Homeowner's Insurance
6710 E 134th Circle | MLS# 7355142
This single family home located at 6710 E 134th Circle , Thornton, CO 80602 is currently listed for sale with an asking price of $659,900. This property was built in 2017 and has 3 bedrooms and 2 full baths with 3736 sq. ft. E 134th Circle is located in the Amber Creek subdivision within the School District 27-J school district. Search Amber Creek real estate on www.thecuttingedgerealtors.com today.