
BEDS4
BATHS4
MLS#7689896
STATUSActive
PROPERTY TYPEResidential - Townhouse
SUBDIVISIONPikes Vista
Property Description
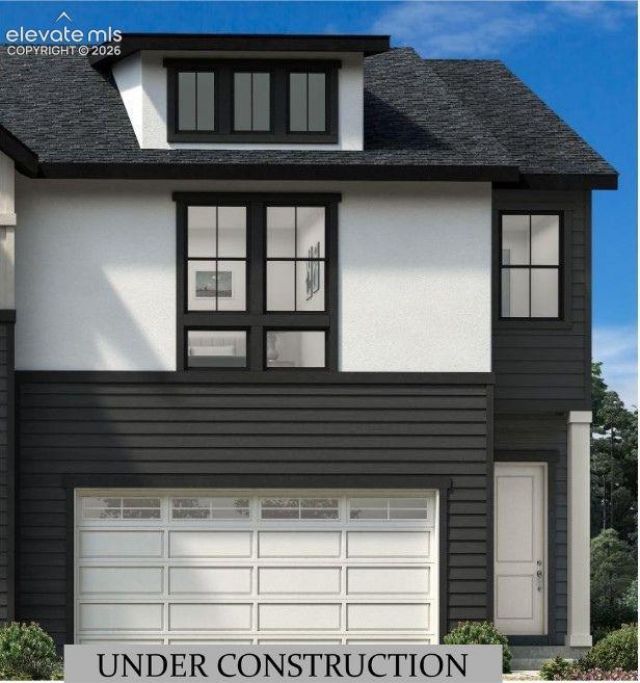
The Elbert home design is thoughtfully designed with luxury living spaces across two levels. Upon entering the foyer, you are greeted by an open-concept floor plan with a casual dining area overlooking the large great room and an outdoor patio. The kitchen is well-equipped with a roomy pantry, ample counter and cabinet space, and a center island with breakfast bar. On the second floor, the secluded primary bedroom suite is highlighted by a generous walk-in closet and an elegant private bath with dual vanities, a luxurious shower with seat, and a private water closet. Secondary bedrooms, one with a private bath and one sharing a hall bath, feature walk-in closets and are central to a versatile loft space. Also featured in the Elbert is centrally located laundry on the second floor, a powder room, a convenient everyday entry, and plenty of storage throughout. Design Ready Home choose your selections at design center. Price pending design selections.
Property Features
Property Type: Residential - Townhouse
Cooling: Central Air
Fenced: Yes
Fireplaces: Electric, Main Level
Heating: Electric
Lot Size: 0.06 Acres
Roof Type: Composite Shingle
Stories: 2.0
Taxes: $5,580
Year Built: 2026
Feature Descriptions
Appliances: 220v in Kitchen, Dishwasher, Disposal, Gas Grill, Gas in Kitchen, Kitchen Vent Fan, Microwave Oven, Other, Oven, Range, Self Cleaning Oven, Smart Home Appliances
Basement/Foundation: Crawl Space
Builder Model: Elbert
Builder Name: Toll Brothers
CommunityFeatures: Gated Community
Days on Site: 4
Existing Utilities: See Prop Desc Remarks
Exterior: Fiber Cement
Fence: Front, Rear
Floor Plan: 2 Story
Garage Amenities: Garage Door Opener
Garage Type: Attached
Laundry Facilities: Electric Hook-up, Upper
LotDescription: City View, Mountain View, View of Pikes Peak, See Prop Desc Remarks
Sewer: See Prop Desc Remarks
Unit: End Unit
View: City, Mountain, Pikes Peak
Water: See Prop Desc Rem
Listed By / Shown By
Listed By
Agency Name: Coldwell Banker Realty
Agency Phone: 303-235-0400
Shown By
Agency Title: The Cutting Edge, Realtors
Agency Phone: (719) 999-5067

Estimate Your Payment
Estimated Payment
$ 3,376.31 per month $2,748.56 Principal & Interest $465.00 Property Tax $162.75 Homeowner's Insurance
6712 Richter Heights | MLS# 7689896
This townhouse located at 6712 Richter Heights, Colorado Springs, CO 80923 is currently listed for sale with an asking price of $558,000. This property was built in 2026 and has 4 bedrooms. Richter Heights is located in the Pikes Vista subdivision. Search Pikes Vista real estate on www.thecuttingedgerealtors.com today.