
BEDS4
BATHS2 full
SQUARE FEET1,410
MLS#3737032
STATUSActive
PROPERTY TYPEResidential - Single Family
SUBDIVISIONFort Collins
SCHOOLThompson R2-J
Listing Courtesy of:
Milehimodern
Agency Contact: Rebecca.Hetherington@milehimodern.com,303-944-4798

Property Description
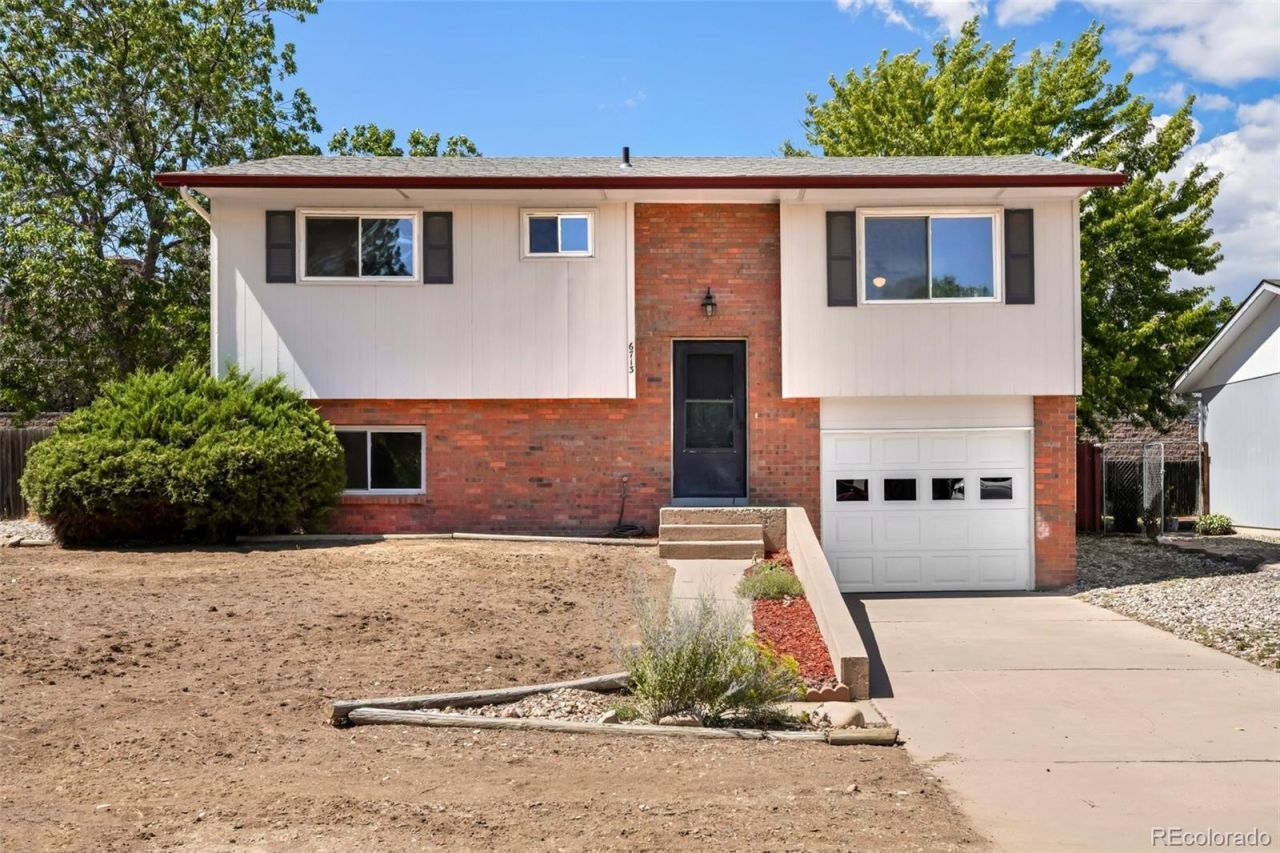
Situated near Horseshoe Reservoir, this updated Fort Collins residence offers a perfect balance of bright interiors and ample outdoor space. Fresh paint throughout and new LVP flooring upstairs create a crisp atmosphere, complemented by new carpeting in the bedrooms and the garden-level basement. The spacious living area is filled with natural light through a large window, while the bright kitchen features all-white cabinetry and stainless steel appliances. The garden-level basement offers generous flex space framed by large windows, offering versatile space for recreation, a private bedroom, work or guests. Three bedrooms on the main floor provide flexibility, with secondary rooms suited to a home office or guests. Outside, the private, large fenced backyard features a shaded patio beneath a mature tree and a storage shed. An attached one-car garage with a new door and newer furnace, water heater and A/C, all from 2018, add convenience. Close to trails and Downtown Fort Collins, trails and recreation this home offers comfort, updates and year-round Colorado living.
Property Features
Property Type: Residential - Single Family
Cooling: Central Air
Garage: 1 car attached
Heating: Forced Air
Lot Size: 0.19 Acres
Roof Type: Composition
Taxes: $2,143
Year Built: 1975
Amenities
Ceiling Fan(s)
Lighting
Private Yard
Rain Gutters
Feature Descriptions
Appliances: Dishwasher, Disposal, Dryer, Range, Range Hood, Refrigerator, Washer
Baths 3/4: 1
Baths Full: 1
Baths Half: 0
Baths Total: 2
Days on Site: 11
Exclusions: Sellers personal property + all staging items.
Exterior: Brick, Frame, Wood Siding
Fencing: Full
Flooring: Carpet, Tile, Vinyl
Lot: Level
Parcel#: R0468681
Patio/Porch: Patio
Sewer: Public Sewer
Utilities: Cable Available, Electricity Connected, Internet Access (Wired), Natural Gas Connected, Phone Available
Water: Public
Window: Window Coverings
Local Schools
High School: Loveland
Middle School: Lucile Erwin
Elementary School: Cottonwood Plains
School District: Thompson R2-J
Listed By / Shown By
Listed By
Agency Name: Milehimodern
Agency Contact: Rebecca.Hetherington@milehimodern.com,303-944-4798
Shown By
Agency Title: The Cutting Edge, Realtors
Agency Phone: (719) 999-5067
Estimate Your Payment
Estimated Payment
$ 2,343.81 per month $2,044.18 Principal & Interest $178.58 Property Tax $121.04 Homeowner's Insurance
6713 Debra Drive | MLS# 3737032
This single family home located at 6713 Debra Drive, Fort Collins, CO 80525 is currently listed for sale with an asking price of $415,000. This property was built in 1975 and has 4 bedrooms and 2 full baths with 1410 sq. ft. Debra Drive is located in the Fort Collins subdivision within the Thompson R2-J school district. Search Fort Collins real estate on www.thecuttingedgerealtors.com today.