
BEDS5
BATHS4 full
SQUARE FEET3,829
MLS#8210710
STATUSActive
PROPERTY TYPEResidential - Single Family
SUBDIVISIONHighlands Ranch
SCHOOLDouglas RE-1
Listing Courtesy of:
Keller Williams DTC
Agency Contact: corey@martinhomegroup.com,720-350-3363

Property Description
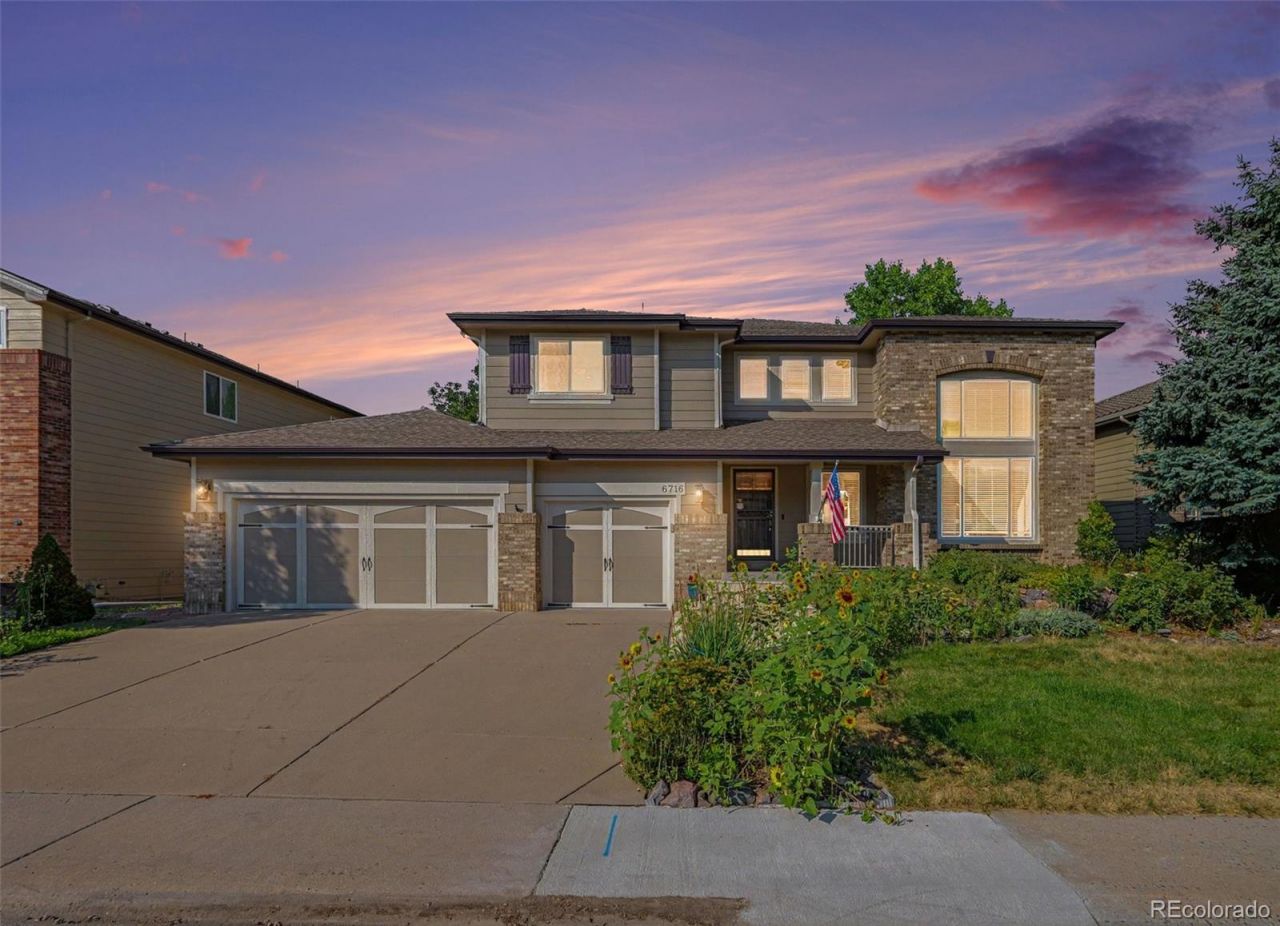
Come see this beautifully updated Highlands Ranch home on a quiet neighborhood street. Soaring ceilings, a dramatic staircase, abundant natural light and refinished American cherry hardwood floors create a warm, welcoming first impression. The modern kitchen features quartz countertops, a large island, induction cook top, double ovens and newer appliances. It flows into the great room, where a gas fireplace and floor-to-ceiling windows frame the mountain views and overlook the expansive back deck. The main level also includes a formal dining room, additional living room, private office, laundry room and 3/4 bathroom. Office could be used as a main floor bedroom if needed since main floor as a 3/4 bath. Upstairs, the spacious primary suite offers a gas fireplace, walk-in closet and updated five-piece bathroom, along with three additional bedrooms and a full bathroom. The finished walkout basement adds a large recreation area with a gas fireplace, fifth bedroom, 3/4 bathroom and utility room?perfect for guests, movie nights, fitness or multigenerational living. Enjoy Colorados four seasons from the back deck, complete with an automated electric awning and views of the annual Fourth of July fireworks. The private backyard and garden area offer plenty of room to play, entertain, garden or relax. Recent improvements include a tankless water heater, new furnace and air conditioning, new carpet, new paint, updated blinds, electrical panel, EV charging outlet in garage and solar panels for added energy savings. Residents enjoy access to all four Highlands Ranch recreation centers, pools, fitness facilities, parks and trails. Location, location! Whole Foods, Super Target and Village Center West are minutes away, with Highland Heritage Regional Park, a dog park, playground and trails approximately half a mile from home.
Upcoming Open Houses
Open House Friday August 21st, 3:30am - 6:00pm
Open House Sunday August 23rd, 11:00am - 2:00pm
Property Features
Property Type: Residential - Single Family
Basement: Finished, Full, Walk-Out Access
Cooling: Central Air
Fireplaces: 3
Garage: 3 car attached
Heating: Forced Air
Lot Size: 0.18 Acres
Roof Type: Composition
Stories: 2.0
Taxes: $5,897
Year Built: 1994
Amenities
Breakfast Bar
Ceiling Fan(s)
Eat-in Kitchen
Entrance Foyer
Five Piece Bath
Granite Counters
Kitchen Island
Open Floorplan
Primary Suite
Quartz Counters
Smoke Free
Vaulted Ceiling(s)
Walk-In Closet(s)
Private Yard
Rain Gutters
Feature Descriptions
Appliances: Dishwasher, Disposal, Microwave, Refrigerator
Association Amenities: Clubhouse, Park, Playground, Pool, Sauna, Spa/Hot Tub, Tennis Court(s), Trail(s)
Baths 3/4: 2
Baths Full: 2
Baths Half: 0
Baths Total: 4
Days on Site: 12
Exclusions: Sellers Personal Property
Exterior: Frame
Fencing: Full
Fireplace: Basement, Gas, Gas Log, Great Room, Primary Bedroom
Flooring: Carpet, Tile, Wood
HOA Fee: 174/ Quarterly
Hot Tub: Yes
Laundry: Laundry Closet
Lot: Landscaped, Sprinklers In Front, Sprinklers In Rear
Parcel#: R0367154
Patio/Porch: Deck, Front Porch
Sauna: Yes
Sewer: Public Sewer
Water: Public
Window: Double Pane Windows, Window Coverings
Local Schools
High School: Highlands Ranch
Middle School: Cresthill
Elementary School: Fox Creek
School District: Douglas RE-1
Listed By / Shown By
Listed By
Agency Name: Keller Williams DTC
Agency Contact: corey@martinhomegroup.com,720-350-3363
Shown By
Agency Title: The Cutting Edge, Realtors
Agency Phone: (719) 999-5067
Estimate Your Payment
Estimated Payment
$ 5,442.73 per month $4,674.52 Principal & Interest $491.42 Property Tax $276.79 Homeowner's Insurance
6716 Millstone Street | MLS# 8210710
This single family home located at 6716 Millstone Street, Highlands Ranch, CO 80130 is currently listed for sale with an asking price of $949,000. This property was built in 1994 and has 5 bedrooms and 4 full baths with 3829 sq. ft. Millstone Street is located in the Highlands Ranch subdivision within the Douglas RE-1 school district. Search Highlands Ranch real estate on www.thecuttingedgerealtors.com today.