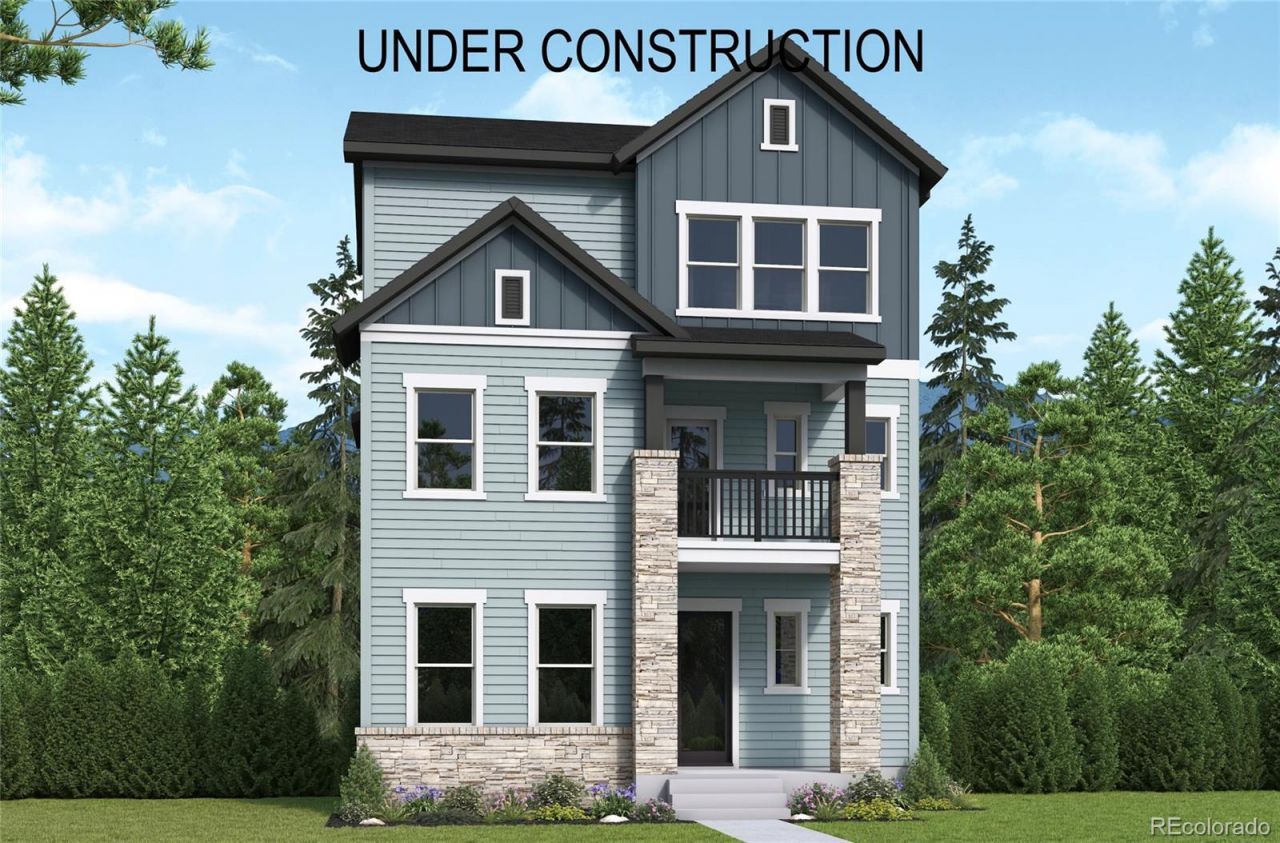

BEDS3
BATHS3 full 1 partial
SQUARE FEET3,074
MLS#9568170
STATUSActive
PROPERTY TYPEResidential - Single Family
SUBDIVISIONElevate at Wolf Ranch
SCHOOLAcademy 20
Listing Courtesy of:
House Hunters, LLC
Agency Contact: jerry.sanden@gmail.com,719-472-4349

Property Description
At the heart of the home, the designer kitchen features a large center island that overlooks the main gathering areas and covered side patio and low maintenance fenced in yard ? perfect for entertaining, casual dining, or enjoying quiet evenings at home. A cozy fireplace anchors the family room, while a private main-level study offers the flexibility ideal for remote work, hobbies, or additional living space.Upstairs, the luxurious Owners Retreat provides a peaceful escape with a spa-inspired en suite bath and generous walk-in closet. Two secondary bedrooms and an oversized loft create comfortable separation and versatile living options for family members or overnight guests.The third-floor retreat adds even more flexibility, offering the perfect space for a media room, game room, fitness studio, or private guest haven. Completing the experience is a stunning rooftop deck ? an incredible outdoor oasis designed for relaxing evenings, entertaining friends, and taking in the beautiful Colorado surroundings.
Property Features
Property Type: Residential - Single Family
Basement: Crawl Space
Cooling: Central Air
Fireplaces: 1
Garage: 2 car attached
Heating: Forced Air, Natural Gas
Lot Size: 0.08 Acres
Roof Type: Composition
Stories: 3.0
Taxes: $0
Year Built: 2026
Feature Descriptions
Appliances: Cooktop, Dishwasher, Disposal, Microwave, Oven, Range Hood, Tankless Water Heater
Baths 3/4: 2
Baths Full: 1
Baths Half: 1
Baths Total: 4
Days on Site: 15
Exclusions: Staging Decor
Exterior: Frame
Fireplace: Gas, Living Room
HOA Fee: 127/ Monthly
Parcel#: 5230209011
Sewer: Public Sewer
Water: Public
Local Schools
High School: Pine Creek
Middle School: Chinook Trail
Elementary School: Ranch Creek
School District: Academy 20
Listed By / Shown By
Listed By
Agency Name: House Hunters, LLC
Agency Contact: jerry.sanden@gmail.com,719-472-4349
Shown By
Agency Title: The Cutting Edge, Realtors
Agency Phone: (719) 999-5067
Estimate Your Payment
Estimated Payment
$ 3,540.17 per month $3,342.26 Principal & Interest $0.00 Property Tax (data not provided by mls) $197.90 Homeowner's Insurance
6717 Knapp Drive | MLS# 9568170
This single family home located at 6717 Knapp Drive , Colorado Springs, CO 80924 is currently listed for sale with an asking price of $678,529. This property was built in 2026 and has 3 bedrooms and 3 full and 1 partial baths with 3074 sq. ft. Knapp Drive is located in the Elevate at Wolf Ranch subdivision within the Academy 20 school district. Search Elevate At Wolf Ranch real estate on www.thecuttingedgerealtors.com today.