
BEDS5
BATHS6 full
SQUARE FEET6,621
MLS#9114016
STATUSActive
PROPERTY TYPEResidential - Single Family
SUBDIVISIONBelvedere at Grant Ranch
SCHOOLJefferson County R-1
Listing Courtesy of:
Madison & Company Properties
Agency Contact: peggychristopherson38@gmail.com,303-638-9880

Property Description
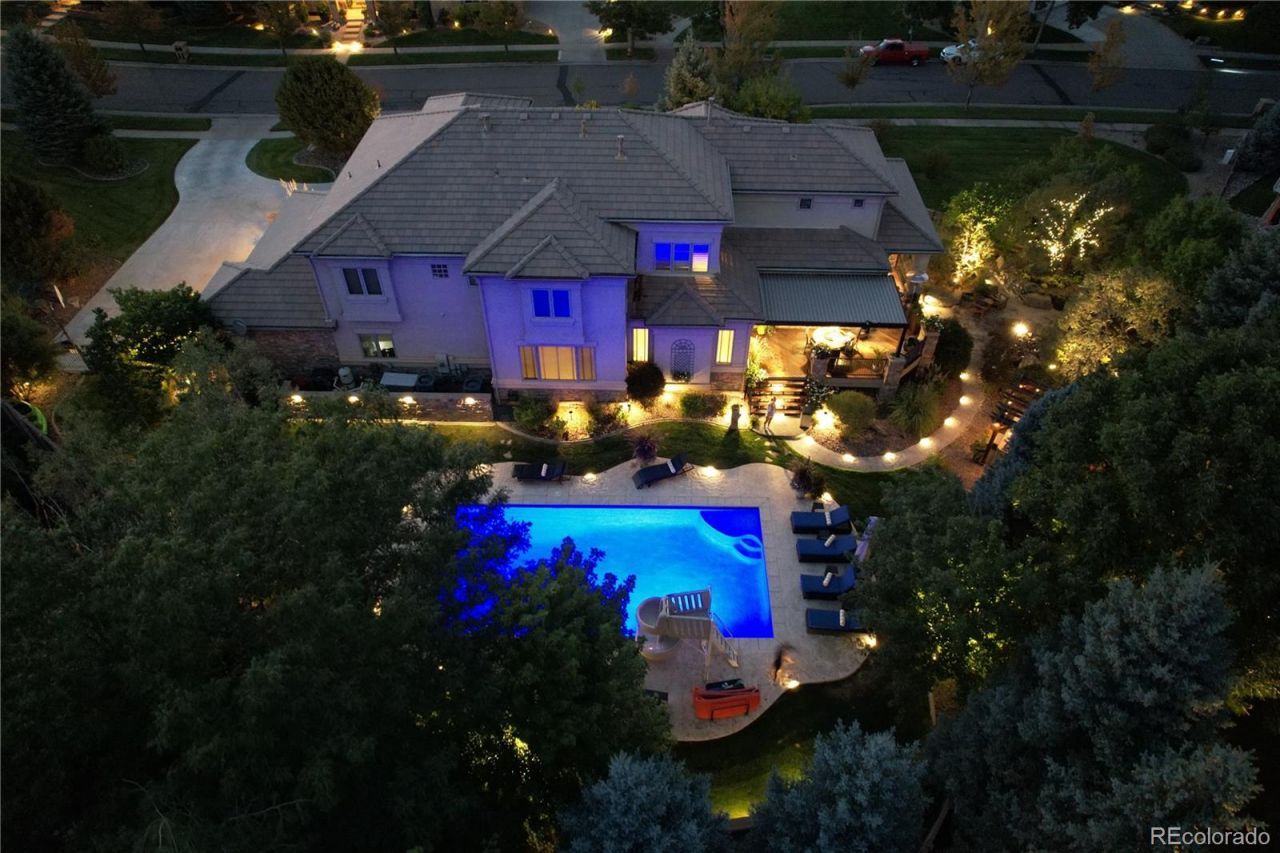
Breathtaking lake and mountain views frame this spectacular custom-built estate, where a grand circular driveway leads you to a striking architectural front entry. Completely updated for modern luxury and casual living, the main floor underwent a stunning 2023 REMODEL/redesign. Open-concept masterpiece designed for effortless flow. The Epicurean kitchen is crafted for the most discerning chefs with Wolf, Sub-Zero and Meile appliances, including a 64 bottle Sub-Zero wine refrigerator. The generous center island offers incredible workspace, and guest seating. Custom cabinetry has thoughtful pull-out storage, walnut interiors, and amazing pantry storage. Sophisticated dining space perfectly accommodating intimate family dinners for 6 or 16. All 5 spacious bedrooms feature en-suite bathrooms. Primary Retreat (Remodeled 2026) is built for ultimate peace, featuring an elegant fireplace, a private sitting room, and a spa bathroom. The lower level serves as a premier entertainment hub, highlighted by the custom, show-stopping 1,800 bottle climate controlled wine cellar, full wet bar, secondary catering kitchen area with storage, expansive family room and flexible game areas. Resort-style backyard & outdoor Living. The private back deck seamlessly bridges indoor and outdoor living, providing an exceptional backdrop for open-air hosting, with a StructureX Pergola that has motorized automatic closure and rain sensor. Outdoor Kitchen has fully built-in grilling and prep station. The Pristine pool features a circular slide and an automatic retractable security cover. The manicured grounds are professionally landscaped featuring strategic accent lighting, elegant walkways, a private gas firepit area, a waterfall, and a peaceful gazebo. The Front deck boasts unobstructed views of the lake and mountains with Bel-Aire retractable awning and wind sensor for automatic retraction. Located just steps across the street, private lake access for boats, canoes, kayaks, and paddleboards.
Property Features
Property Type: Residential - Single Family
Basement: Daylight, Exterior Entry, Finished, Interior Entry, Partial, Walk-Out Access
Cooling: Central Air
Fireplaces: 2
Garage: 4 car attached
Heating: Forced Air
Home Style: Traditional, Urban Contemporary
Lot Size: 0.65 Acres
Roof Type: Concrete
Stories: 2.0
Taxes: $17,114
Year Built: 1999
Amenities
Audio/Video Controls
Breakfast Bar
Built-in Features
Ceiling Fan(s)
Eat-in Kitchen
Entrance Foyer
Five Piece Bath
Granite Counters
High Ceilings
Kitchen Island
Open Floorplan
Pantry
Primary Suite
Quartz Counters
Radon Mitigation System
Walk-In Closet(s)
Wet Bar
Balcony
Barbecue
Fire Pit
Garden
Gas Grill
Gas Valve
Lighting
Private Yard
Water Feature
Feature Descriptions
Appliances: Bar Fridge, Convection Oven, Cooktop, Dishwasher, Disposal, Double Oven, Gas Water Heater, Humidifier, Microwave, Oven, Refrigerator, Self Cleaning Oven, Sump Pump, Water Purifier, Wine Cooler
Association Amenities: Clubhouse, Park, Pool, Security, Tennis Court(s)
Baths 3/4: 4
Baths Full: 2
Baths Half: 0
Baths Total: 6
Days on Site: 5
Exclusions: Dining room light fixture, all personal property, Hot Tub
Exterior: Stone, Stucco
Fencing: Full
Fireplace: Gas, Great Room, Primary Bedroom
Flooring: Carpet, Tile, Wood
HOA Fee: 80/ Monthly
Hot Tub: Yes
Laundry: Sink
Lot: Irrigated, Landscaped, Level, Many Trees, Secluded, Sprinklers In Front, Sprinklers In Rear
Other Equipment: Air Purifier
Parcel#: 424162
Parking: Circular Driveway, Concrete, Exterior Access Door, Finished Garage, Oversized, Storage
Parking Notes: Circular Driveway, Concrete, Exterior Access Door, Fi
Patio/Porch: Covered, Deck, Front Porch, Patio
Pets Allowed: Cats OK, Dogs OK
Pool: Outdoor Pool
Security: Carbon Monoxide Detector(s), Radon Detector, Smart Cameras, Smoke Detector(s), Video Doorbell
Sewer: Public Sewer
Swimming Pool: Yes
Utilities: Cable Available, Electricity Connected, Natural Gas Connected, Phone Available
Water: Public
Window: Bay Window(s), Double Pane Windows, Egress Windows, Window Coverings
Local Schools
High School: Dakota Ridge
Middle School: Summit Ridge
Elementary School: Blue Heron
School District: Jefferson County R-1
Listed By / Shown By
Listed By
Agency Name: Madison & Company Properties
Agency Contact: peggychristopherson38@gmail.com,303-638-9880
Shown By
Agency Title: The Cutting Edge, Realtors
Agency Phone: (719) 999-5067
Estimate Your Payment
Estimated Payment
$ 17,078.38 per month $14,777.21 Principal & Interest $1,426.17 Property Tax $875.00 Homeowner's Insurance
6720 W Prentice Avenue | MLS# 9114016
This single family home located at 6720 W Prentice Avenue, Littleton, CO 80123 is currently listed for sale with an asking price of $3,000,000. This property was built in 1999 and has 5 bedrooms and 6 full baths with 6621 sq. ft. W Prentice Avenue is located in the Belvedere at Grant Ranch subdivision within the Jefferson County R-1 school district. Search Belvedere At Grant Ranch real estate on www.thecuttingedgerealtors.com today.