
BEDS5
BATHS4
MLS#2898255
STATUSActive
PROPERTY TYPEResidential - Single Family
SUBDIVISIONYorkshire Estates
Property Description
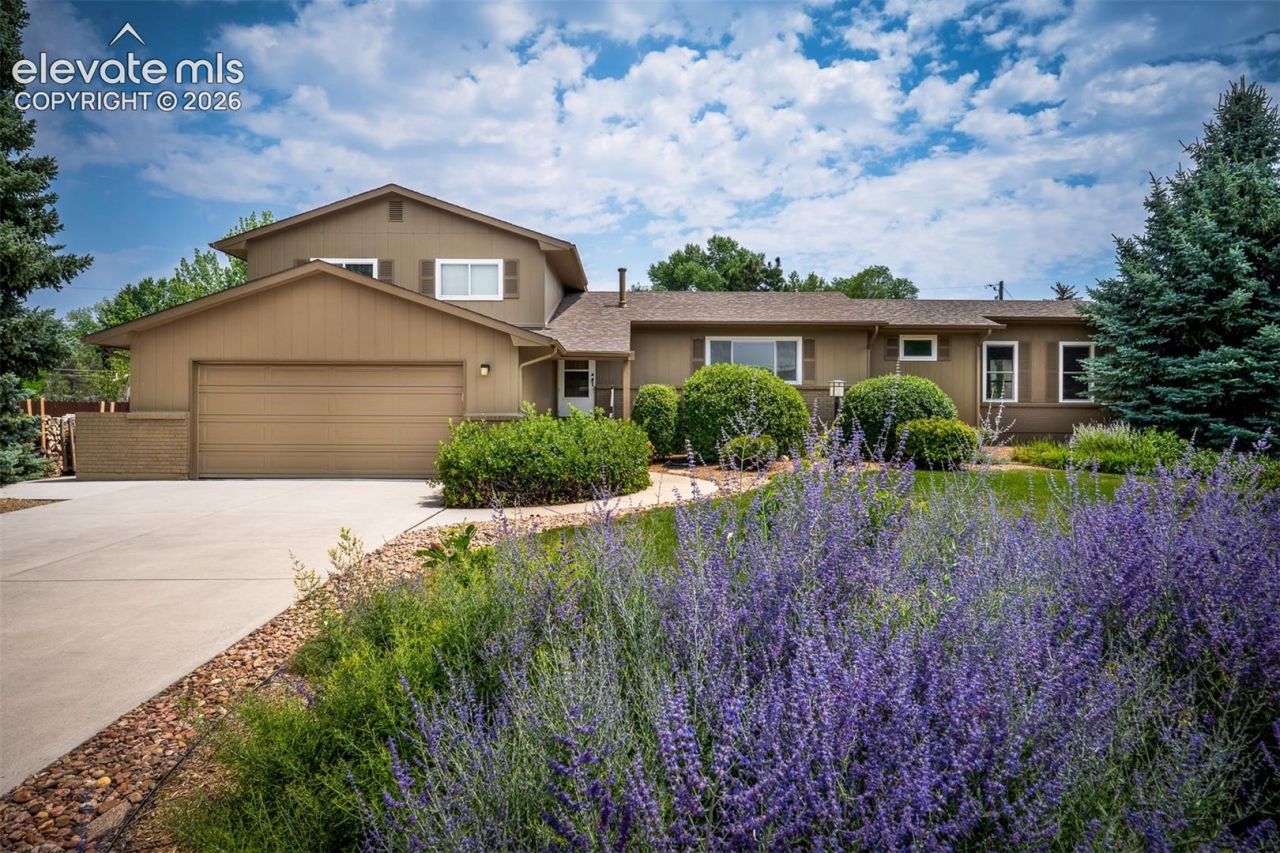
Welcome home to this spacious five-bedroom, four-bath residence in Yorkshire Estates. This home offers 2 primary suites, 3 additional bedrooms, an office, an eat-in kitchen, 2 family rooms, and a gorgeous outdoor living space. The main level features a primary bedroom with an en-suite bath and a walk-in closet. The large living room has vaulted ceilings and a picture window for plenty of light. The kitchen includes a D/W, gas range, refrigerator, solid-surface counters, a tile floor, and glass-front cabinets. Step out the kitchen slider to a pergola-covered deck and a lower patio area, perfect for private al fresco dining. The upper level has an en-suite bedroom and two additional bedrooms, plus a full bath in the hall. Step down from the kitchen into the family room with a wood-burning fireplace surrounded by a brick façade and mantel. Adjacent to the family room are a large pantry, a ½ bath, and a laundry room. Continue down to the lower level to find a second family room, a 5th bedroom, and an office with built-in shelves (or 6th bedroom). This home has A/C, a radon mitigation system, a 2-car oversized garage with an epoxy floor, a large utility sink, and storage. There is also a separate gravel driveway on the South side of the house for RV or boat parking. Whether you need space to spread out, a private backyard to enjoy, or quick access to everything the area has to offer, this home checks all the boxes. Donâ??t miss the opportunity to make this well-located and beautifully maintained property your next home.
Property Features
Property Type: Residential - Single Family
Cooling: Central Air
Fenced: Yes
Fireplaces: Lower Level, Wood Burning
Heating: Forced Air, Natural Gas
Lot Size: 0.34 Acres
Roof Type: Composite Shingle
Taxes: $1,941
Year Built: 1975
Feature Descriptions
Appliances: Dishwasher, Disposal, Dryer, Gas in Kitchen, Oven, Range, Refrigerator, Washer
Basement/Foundation: Full Basement
Days on Site: 4
Existing Utilities: Electricity Connected, Natural Gas Connected
Exterior: Stucco
Fence: Rear
Floor Plan: 4-Levels
Garage Amenities: Oversized
Garage Type: Attached
Laundry Facilities: Lower
LotDescription: Level
OtherStructures: Storage Shed
Outbuilding(s): Yes
Percentage of Basement Finished: 95
Sewer: Sewer
Square Footage: 637 (Basement)
Water: Municipal
Listed By / Shown By
Listed By
Agency Name: Thompson Properties Colorado LLC
Agency Phone: 719-822-7241
Shown By
Agency Title: The Cutting Edge, Realtors
Agency Phone: (719) 999-5067

Estimate Your Payment
Estimated Payment
$ 3,500.37 per month $3,151.98 Principal & Interest $161.75 Property Tax $186.64 Homeowner's Insurance
6725 Prince Drive | MLS# 2898255
This single family home located at 6725 Prince Drive, Colorado Springs, CO 80918 is currently listed for sale with an asking price of $639,900. This property was built in 1975 and has 5 bedrooms. Prince Drive is located in the Yorkshire Estates subdivision. Search Yorkshire Estates real estate on www.thecuttingedgerealtors.com today.