
BEDS5
BATHS3 full 1 partial
SQUARE FEET3,079
MLS#7417589
STATUSPending
PROPERTY TYPEResidential - Single Family
SUBDIVISIONCragmont
SCHOOLJefferson County R-1
Listing Courtesy of:
Berkshire Hathaway HomeServices Elevated Living RE
Agency Contact: lindairelandhomes@gmail.com,303-718-6672

Property Description
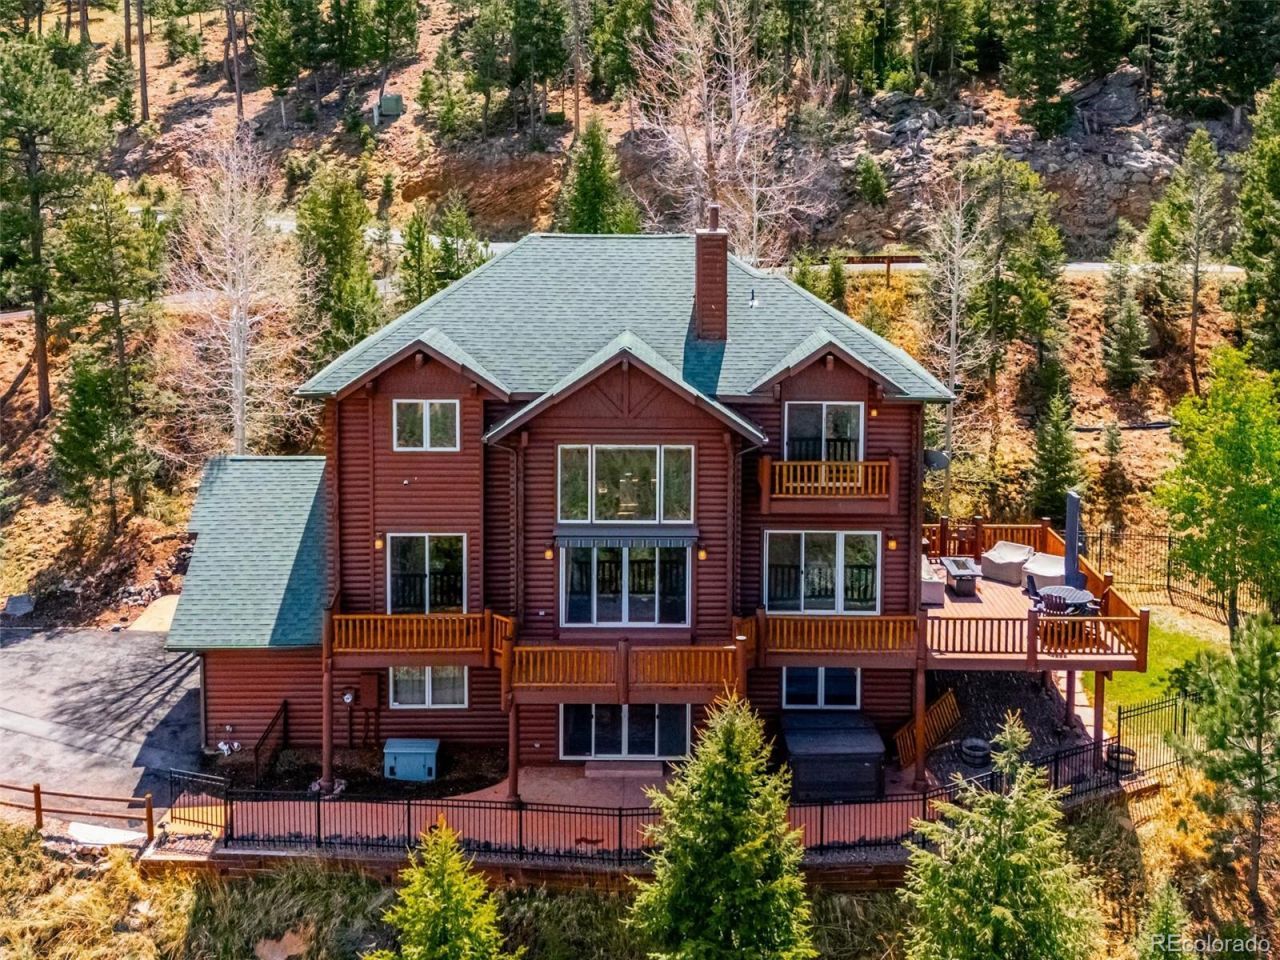
Panoramic vistas take center stage by showcasing breathtaking views of Mount Blue Sky, the Continental Divide, and Elk Meadow. This home offers an inviting feel for a couple while providing ample space for a growing family or room for your visiting guests. Step into the great room, where a stunning floor-to-ceiling river rock fireplace anchors the space, framed by expansive windows and glass doors that embrace the outdoors. The well-appointed kitchen features granite countertops, a center island, alder wood cabinetry, and premium appliances, including a Viking oven with an electric induction cooktop. Wood flooring extends throughout the main and upper levels, combining elegance with easy maintenance. The main floor primary suite is complete with large sliding glass doors that open to the deck and capture the surrounding scenery. An updated en-suite bath offers dual vanities, a tiled walk-in shower, generous counter space, and a walk-in closet. Upstairs, youll find two guest bedrooms, office with the sweeping views, a full bath with double sinks and a tiled shower, along with a versatile loft, perfect for another office, or TV room. The walkout basement expands the homes flexibility, featuring a multi-purpose room with luxury vinyl flooring, an additional guest bedroom (currently used as an exercise room), a full bath, and direct access to the lower concrete patio. Thoughtful upgrades complete the property, including a whole-house generator, remote-controlled awnings on two deck areas, and central air conditioning. Designed to capture the charm of a log home without the upkeep of real log, this residence has been meticulously maintained and cared for inside and out. Other features include a water softener, filtration system and a 3-car oversized garage with room for storage. Frequent wildlife sightings, visits from hummingbirds, and the serenity of the surrounding landscape create a peaceful escape youll never want to leave.
Property Features
Property Type: Residential - Single Family
Basement: Interior Entry, Walk-Out Access
Cooling: Central Air
Fireplaces: 1
Garage: 3 car attached
Heating: Forced Air, Propane
Home Style: Mountain Contemporary
Lot Size: 1.24 Acres
Roof Type: Composition
Stories: 2.0
Taxes: $8,579
Year Built: 2001
Amenities
Ceiling Fan(s)
Eat-in Kitchen
Entrance Foyer
Granite Counters
High Ceilings
High Speed Internet
Kitchen Island
Open Floorplan
Pantry
Primary Suite
Smoke Free
Hot Tub
Tile Counters
Walk-In Closet(s)
Dog Run
Private Yard
Spa/Hot Tub
Feature Descriptions
Appliances: Dishwasher, Disposal, Microwave, Oven, Range, Range Hood, Refrigerator, Self Cleaning Oven, Water Purifier
Association Amenities: Gated
Baths 3/4: 2
Baths Full: 1
Baths Half: 1
Baths Total: 4
Days on Site: 61
Exclusions: Personal property. Washer and dryer are negotiable.
Exterior: Frame, Stone, Wood Siding
Fencing: Partial
Fireplace: Gas Log, Great Room
Flooring: Tile, Wood
HOA Fee: 2520/ Annually
Hot Tub: Yes
Laundry: In Unit
Lot: Sloped, Sprinklers In Rear
Parcel#: 201629
Parking: Dry Walled, Finished Garage, Lighted, Storage
Parking Notes: Dry Walled, Finished Garage, Lighted, Storage
Patio/Porch: Deck, Front Porch, Patio
Pets Allowed: Cats OK, Dogs OK
Security: Carbon Monoxide Detector(s), Smart Cameras, Smart Security System, Smoke Detector(s)
Security: yes
Sewer: Septic Tank
Special View Info: Mountain(s)
Utilities: Electricity Connected, Propane
Water: Well
Window: Double Pane Windows, Window Coverings
Local Schools
High School: Conifer
Middle School: West Jefferson
Elementary School: Marshdale
School District: Jefferson County R-1
Listed By / Shown By
Listed By
Agency Name: Berkshire Hathaway HomeServices Elevated Living RE
Agency Contact: lindairelandhomes@gmail.com,303-718-6672
Shown By
Agency Title: The Cutting Edge, Realtors
Agency Phone: (719) 999-5067
Estimate Your Payment
Estimated Payment
$ 8,280.15 per month $7,142.32 Principal & Interest $714.92 Property Tax $422.92 Homeowner's Insurance
6725 Teal Trail | MLS# 7417589
This single family home located at 6725 Teal Trail, Evergreen, CO 80439 is currently listed for sale with an asking price of $1,450,000. This property was built in 2001 and has 5 bedrooms and 3 full and 1 partial baths with 3079 sq. ft. Teal Trail is located in the Cragmont subdivision within the Jefferson County R-1 school district. Search Cragmont real estate on www.thecuttingedgerealtors.com today.