
BEDS3
BATHS2 full 1 partial
SQUARE FEET1,364
MLS#5779261
STATUSActive
PROPERTY TYPEResidential - Condominium
SUBDIVISIONLake Arbor Fairways
SCHOOLJefferson County R-1
Listing Courtesy of:
Real Realty Colorado LLC
Agency Contact: zana.realtor@gmail.com,303-810-1059

Property Description
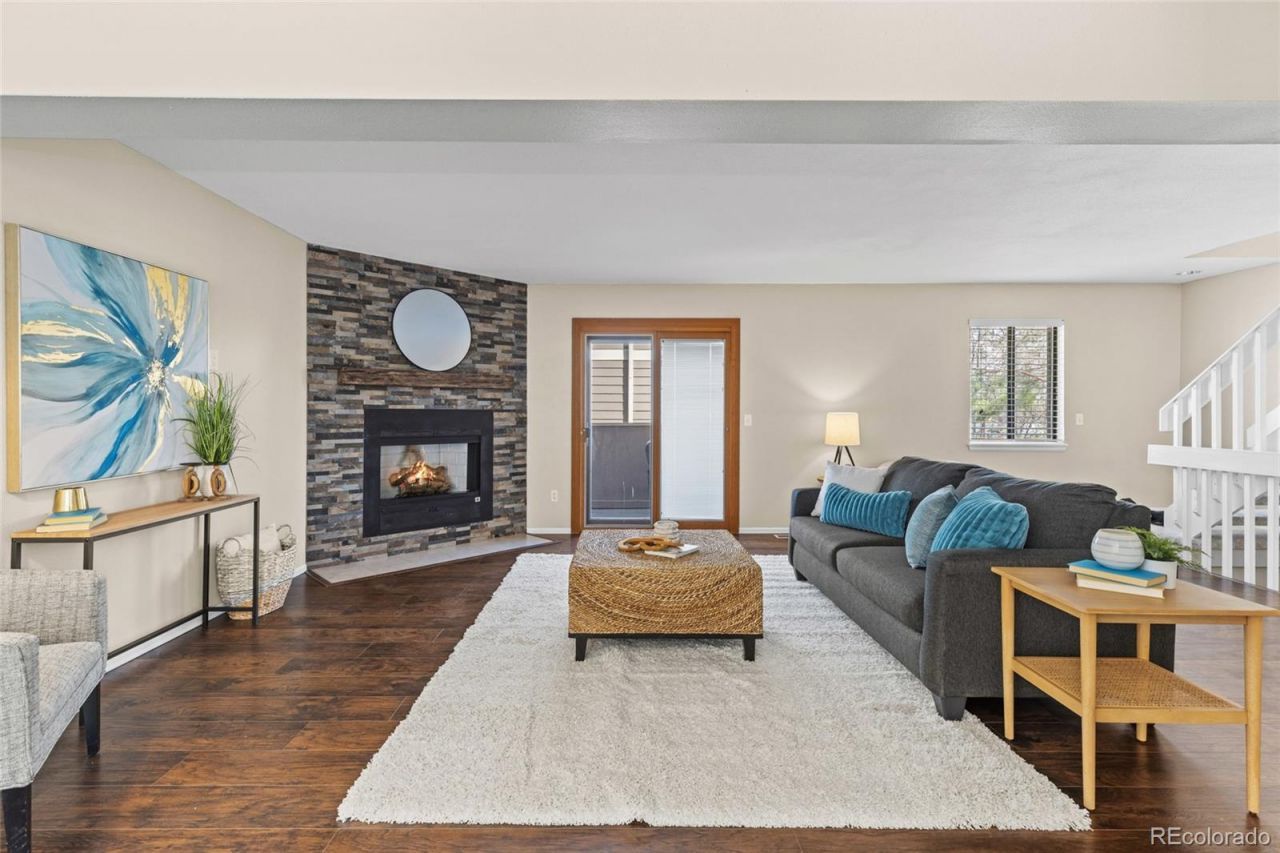
Perfectly situated alongside the Lake Arbor Golf Course! This PRIVATE and low-maintanance updated End Unit Townhome in Lake Arbor Fairways offers an attached 2-CAR garage and a thoughtful blend of comfort and contemporary design. The main level features new flooring throughout, complemented by BRAND NEW carpet upstairs, a modern tiled fireplace, and beautifully renovated bathrooms. The open-concept living and dining areas create an inviting space for everyday living and entertaining, flowing seamlessly onto a private balcony. The BUILT-IN GAS LINE on the DECK makes outdoor grilling easy and enjoyable. The spacious primary suite is a true retreat located on the upper level, featuring VAULTED ceilings, a walk-in closet, and room for a KING SIZED BED. Two additional secondary bedrooms are on the upper level. This home has been well cared for and includes numerous upgrades: garage door replaced in 2021 (under 5-year warranty), new water heater (2022), refrigerator (2022), smart washer and dryer with WiFi connectivity (2021), new electrical panel, and a newer furnace and A/C system (approximately 8 years old) with a recently replaced blower motor. The forced air furnace and central A/C provide year-round comfort, and the oversized two-car garage offers additional storage space. A WASHER & DRYER are conveniently included. Ideally located just a SHORT WALK to LAKE ARBOR and minutes from the vibrant DOWNTOWN Westminster area, youll enjoy easy access to shopping, dining, and entertainment. The PET-friendly Lake Arbor Fairways community features an OUTDOOR POOL, TENNIS COURTS, PLAYGROUND, and GARDEN, along with HOA-sponsored events that foster a true sense of community. The HOA also covers ROOF/SIDING/PAINTING/WATER/SEWER/SNOW/TRASH, making for easy, low-maintenance living. Dont miss this rare opportunity to own an end unit in one of the areas most desirable and well-maintained communities! Preferred lender offering a 1% of loan amount as a credit to the Buyer!
Property Features
Property Type: Residential - Condominium
Cooling: Air Conditioning-Room
Fireplaces: 1
Garage: 2 car attached
Heating: Forced Air
Lot Size: 0.02 Acres
Roof Type: Composition
Stories: 2.0
Taxes: $2,632
Year Built: 1985
Amenities
Open Floorplan
Balcony
Feature Descriptions
Appliances: Dishwasher, Dryer, Microwave, Range, Refrigerator, Washer
Association Amenities: Playground, Pool, Tennis Court(s)
Baths 3/4: 1
Baths Full: 1
Baths Half: 1
Baths Total: 3
Exclusions: sellers personal items
Exterior: Frame
Fireplace: Gas, Living Room
Flooring: Wood
HOA Fee: 375/ Monthly
Parcel#: 157051
Parking: Oversized
Parking Notes: Oversized
Pets Allowed: Cats OK, Dogs OK
Sewer: Public Sewer
Special View Info: Golf Course
Utilities: Cable Available, Electricity Connected, Natural Gas Connected
Water: Public
Window: Bay Window(s), Double Pane Windows
Local Schools
High School: Pomona
Middle School: Jefferson
Elementary School: Little
School District: Jefferson County R-1
Listed By / Shown By
Listed By
Agency Name: Real Realty Colorado LLC
Agency Contact: zana.realtor@gmail.com,303-810-1059
Shown By
Agency Title: The Cutting Edge, Realtors
Agency Phone: (719) 999-5067
Estimate Your Payment
Estimated Payment
$ 2,306.29 per month $1,970.30 Principal & Interest $219.33 Property Tax $116.67 Homeowner's Insurance
6730 W 84th Circle , Unit 96 | MLS# 5779261
This condo located at 6730 W 84th Circle , Unit 96, Arvada, CO 80003 is currently listed for sale with an asking price of $399,999. This property was built in 1985 and has 3 bedrooms and 2 full and 1 partial baths with 1364 sq. ft. W 84th Circle , Unit 96 is located in the Lake Arbor Fairways subdivision within the Jefferson County R-1 school district. Search Lake Arbor Fairways real estate on www.thecuttingedgerealtors.com today.